This is a carousel with tiles that activate property listing cards. Use the previous and next buttons to navigate.
1/1
$1,100,000
This is a carousel with tiles that activate property listing cards. Use the previous and next buttons to navigate.
1/1
Property Description
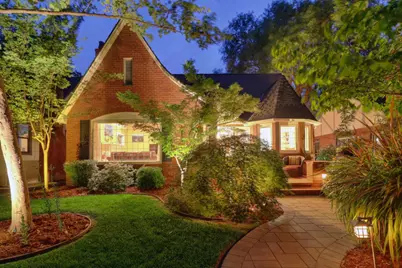
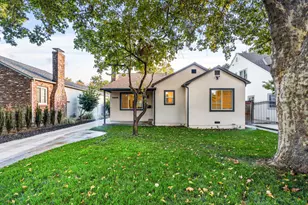
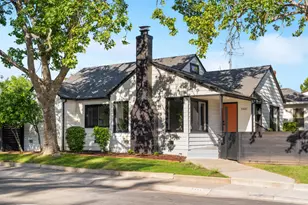
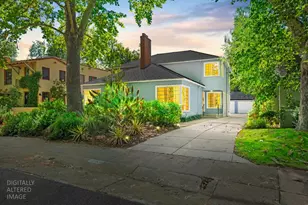
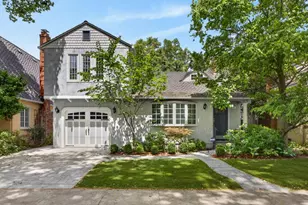
This is the one you've been waiting for. Welcome to Santa Ynez Way, a storybook block with a full canopy of trees lining the street. This brick home features striking curb appeal with a high roof line and leaded glass windows. The expanded front porch is a perfect space to drink coffee or wine while chatting with neighbors. Pass through the entry way to the cozy living room with vaulted ceilings, huge leaded glass front window, gas fireplace and designer paint throughout the home. This light and bright home has been upgraded and lovingly maintained, blending the original charm with modern conveniences. New electrical panel, completely rewired with plenty of grounded outlets, recessed and custom lighting throughout the home, copper water lines, electric heat exchange water heater, Anderson E Series dual pane windows, new Presidential 50 year roof, new insulation and many more updates. Lots of storage here with a basement, deep closets and a 2 car garage. The real show stopper is the backyard oasis. Inspired by Tower Cafe's outdoor space, this backyard is perfect for entertaining guests. The sliding glass doors or accessible backdoor brick ramp lead to a tranquil paradise. The pavers meander through the outdoor dining area, under Japanese maple trees and past clumping bamboo to the basalt rock gas fire pit and water feature, getting to the redwood pergola outdoor living room and finally to the salt water pool with gas and solar heat and an electric pool cover, backed by orange trees. It is enclosed with a great privacy fence and custom driveway gate. You may never want to leave this Zen haven. Walkable to McKinley Park, Orphans, Temple Coffee, Comptons Market and so much more. Welcome to East Sac!
Full Property Details
Full Property Details for 440 Santa Ynez Way
General
- Sold For: $1,100,000
- Status: Closed
- Type: Single Family
- Source: METROLIST_Cali
- MLS ID: 226052691
- Added to Site: 75 day(s) ago
Interior
- Fireplace: Yes
- Number of Fireplaces: 1
- Fireplace(s): Fireplace Insert, Living Room
- Appliances: Free Standing Gas Range, Free Standing Refrigerator, Dishwasher, Disposal, Microwave, Plumbed For Ice Maker
- Flooring: Tile, Wood
Rooms
Bathrooms
- Total Bathrooms: 1
- Full Bathrooms: 1
Bedrooms
- Total Bedrooms: 3
Other Rooms
- Kitchen: Breakfast Room, Tile Counter
- Dining Room: Formal Room
- Laundry: Cabinets, Dryer Included, Sink, Electric, Gas Hook-Up, Washer Included, Inside Room
Additional Information
- Pool: Yes
- Pool Description: Built-In, Pool Cover, Fenced, Salt Water, Gas Heat, Gunite Construction, Solar Heat
Exterior
- Exterior Features: Fire Pit
Parking
- Garage: Yes
- Garage Spaces: 2
- Parking: Detached
Location
- County: Sacramento
- Subdivision: East Sac - Harding Place
- Cross Streets: McKinley Blvd
- Driving Directions: I-80/Capital City Frwy to H Street exit; Slight left from offramp onto 30th Street; Right on E Street; Left on Santa Ynez to address.
- Direction Faces: East
School Information
- School District: Sacramento
Heating & Cooling
- Cooling Type: Ceiling Fan(s), Central, Whole House Fan
- Heating Type: Central
- Heating Fuel: Central
Utilities
- Sewer: Public Sewer
- Water: Public, Meter on Site
- Utility Description: Public, Sewer In & Connected
Structural Information
- Architectural Style: One Story Tudor
- Construction: Brick
- Basement: Yes
- Foundation: Raised
- Roof: Composition
- Windows: Dual Pane Partial
- Stories/Levels: 1
- Square Feet: 1,511
- Sq. Ft. Source: Assessor Auto-Fill
- Year Built: 1936
Additional Structures
- Other Structures: Pergola
Lot Features
- Lot Size (Acres): 0.1571
- Lot Size (Sq. Ft.): 6,843
- Lot Dimensions: See Parcel Map
- Irrigation System: None
- Topography: Level
- Zoning: R-1
- Lot Description: Auto Sprinkler F&R, Shape Regular, Landscape Back, Landscape Front
- Fencing (Description): Back Yard
Disclosures and Reports
- Special Conditions: None
- APN: 004-0163-006-0000
Listed by Dunnigan, REALTORS
Sold by Nick Sadek Sotheby's International Realty

Get Pre-Approved Today
Schools
Schools serving 440 Santa Ynez Way
School District:Sacramento City Unified School District
| Name | Grades | Distance |
|---|---|---|
Theodore Judah Elementary School, Sacramento, CA 3919 McKinley Boulevard, Sacramento, CA 95819 | K-6 | 0.3 mi |
Miwok Middle 3150 I Street, Sacramento, CA 95816 | 7-8 | 0.4 mi |
Hiram W. Johnson High School 6879 14th Avenue, Sacramento, CA 95820 | 9-12 | 3.1 mi |
Disclaimer:
School attendance boundaries provided by ATTOM Data Solutions and are for reference only. Contact the school directly to verify enrollment eligibility.
Price & Sales History for 440 Santa Ynez Way
Date
Details
Price
Change
Source
6/04/2026
Sold
$1,100,000
15.79%
MLS
4/29/2026
Listed
$950,000
—
MLS
Disclaimer: Historical sales information is derived from public records provided by the county offices. Information is not guaranteed and should be independently verified.
440 Santa Ynez Way, Sacramento, CA 95816 (MLS# 226052691) is a Single Family property that was sold at $1,100,000 on June 04, 2026. Want to learn more about 440 Santa Ynez Way? Do you have questions about finding other Single Family real estate for sale in Sacramento? You can browse all Sacramento real estate or contact a Coldwell Banker agent to request more information.