This is a carousel with tiles that activate property listing cards. Use the previous and next buttons to navigate.
1/42
$492,967 Just Listed
This is a carousel with tiles that activate property listing cards. Use the previous and next buttons to navigate.
1/42
Property Description
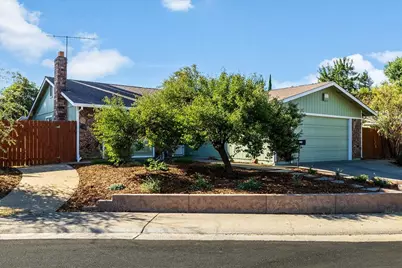
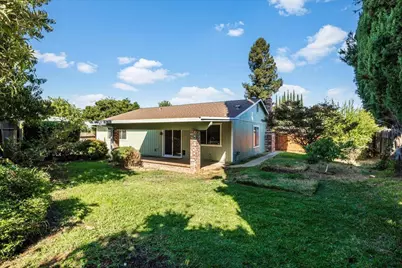
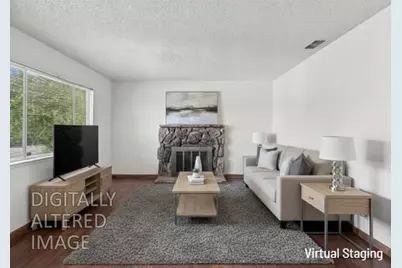
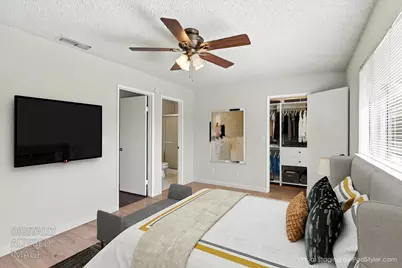
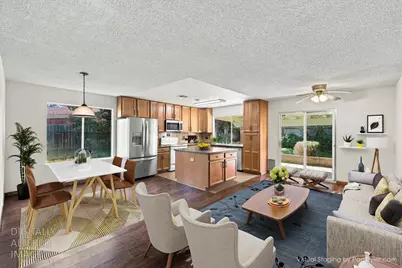
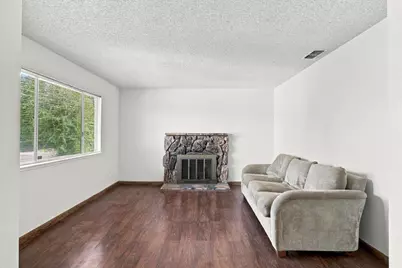
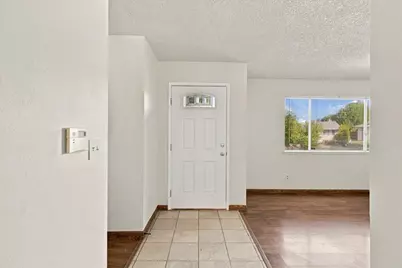
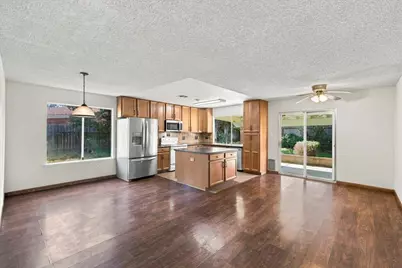
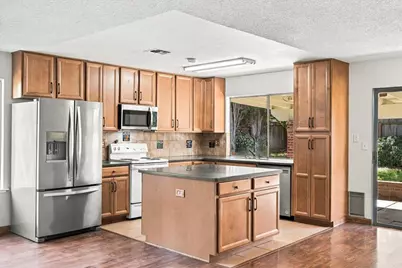
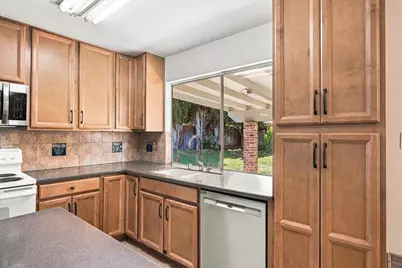
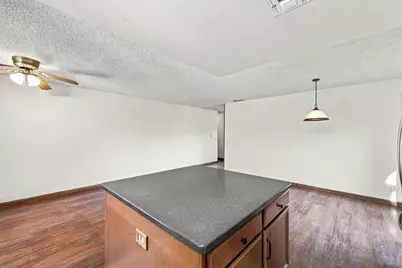
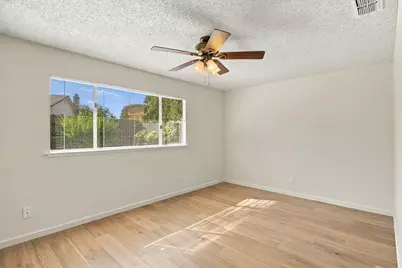
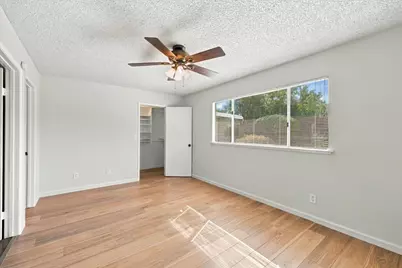
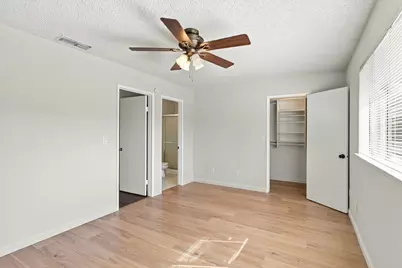
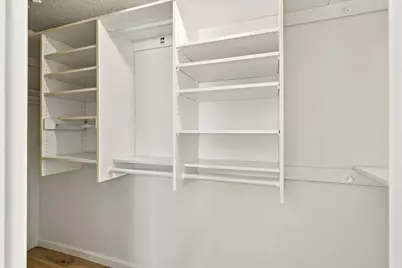
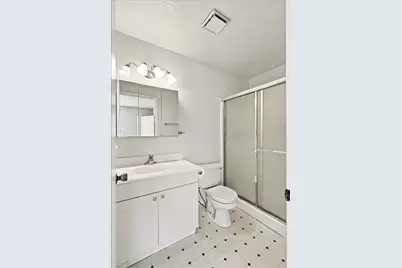
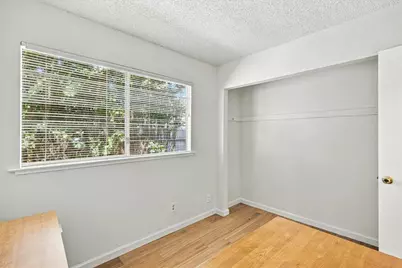
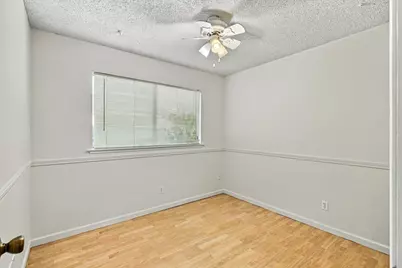
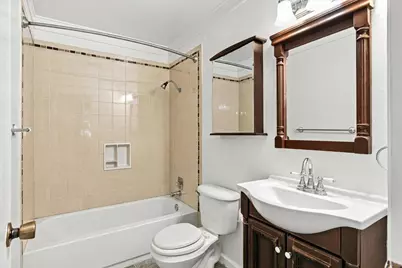
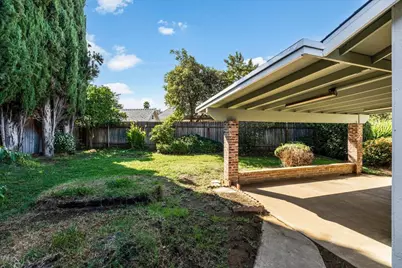
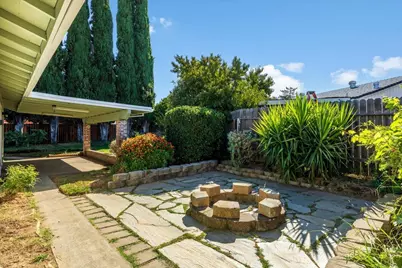
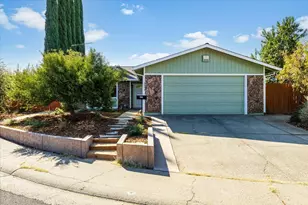
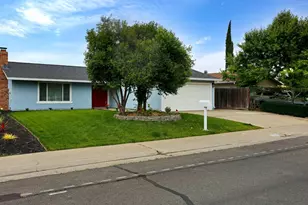
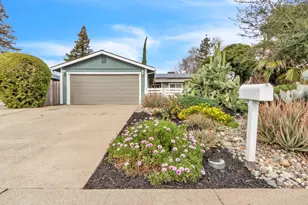
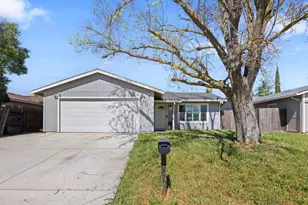
Light, bright, and thoughtfully designed for comfortable everyday living, this spacious 3-bedroom, 2-bath home offers 1.415 square feet of inviting living space and a wonderful connection between indoors and out. An attractive, low-maintenance hardscaped front yard welcomes you into a home filled with natural light and generous gathering spaces. Beyond the entry, the living room features a cozy fireplace and a front-facing window overlooking the landscaped yard. The heart of the home is the expansive great room, where the kitchen, dining area, and family space come together in an open, airy setting designed for both relaxed living and entertaining. The well-appointed kitchen features a large island with plenty of workspace and opens seamlessly to the dining area and a comfortable space for a family room-style sitting area. A glass slider provides an easy transition to the covered back patio, extending the living space outdoors. The spacious primary suite offers a peaceful retreat with a private ensuite bath and a generous walk-in closet complete with built-in shelving. Additional bedrooms provide flexibility for family, guests, a home office, or hobbies. An indoor laundry room adds everyday convenience, while the garage offers shelving for additional storage and has a 220 EV charging electrical socket. Outside, the backyard is a blank canvas ready for your personal touch. A large, covered patio with lighting creates an inviting space for outdoor dining and gatherings, while a second stone patio with a built-in fire pit offers the perfect spot to relax and enjoy cool evenings. Paved side-yard access through a gate provides added versatility and potential RV storage. With its bright, open living spaces, flexible floor plan, and inviting outdoor areas, this home offers plenty of room to live, gather, entertain, and make it your own. Long time owners have moved and the home is Move-in Ready! Just painted inside and outside. Priced to sell.
Full Property Details
Full Property Details for 3359 Butler Ct
General
- Price: $492,967
- Status: Active
- Type: Single Family
- Source: METROLIST_Cali
- MLS ID: 226106747
- Updated: 9/16/2026
- Added to Site: 3 day(s) ago
Interior
- Number of Rooms: 8
- Rooms/Areas: Primary Bathroom, Baths Other, Primary Bedroom, Great Room, Kitchen, Laundry, Living Room
- Fireplace: Yes
- Number of Fireplaces: 1
- Fireplace(s): Living Room, Wood Burning
- Appliances: Built-In Electric Oven, Built-In Electric Range, Dishwasher, Disposal, Microwave, Plumbed For Ice Maker
- Flooring: Carpet, Linoleum, Vinyl, Wood
Rooms
Bathrooms
- Total Bathrooms: 2
- Full Bathrooms: 2
- Bathroom Features: Shower Stall(s)
- Primary Bathroom: Shower Stall(s)
Bedrooms
- Total Bedrooms: 3
- Primary Bedroom: Closet, Ground Floor
Other Rooms
- Living Room: 15 x 13
- Kitchen: Island, Kitchen/Family Combo, Laminate Counter
- Dining Room: Dining/Family Combo
- Laundry: Cabinets, Ground Floor, Inside Room
Parking
- Garage: Yes
- Garage Spaces: 2
- Parking: Attached, RV Access, Garage Facing Front
Location
- County: Sacramento
- Subdivision: Sunrise Countryside 03
- Cross Streets: Goinyour Way
- Driving Directions: E Hwy 50, Exit Right Mather Field Rd, Right Rockingham Drive, Left Nut Plains Drive, Right Goinyour Way, Left Butler Court
- Direction Faces: Northwest
School Information
- School District: Sacramento
- Elem School District: Sacramento Unified
- Midd School District: Sacramento Unified
- High School District: Sacramento Unified
Heating & Cooling
- Cooling Type: Central
- Heating Type: Central, Fireplace(s)
- Heating Fuel: Central, Fireplace(s)
Utilities
- Sewer: Public Sewer
- Water: Public
- Cable Available: Yes
- Utility Description: Cable Available, Electric, Sewer In & Connected
Structural Information
- Architectural Style: One Story Ranch
- Construction: Wood
- Basement: Yes
- Foundation: Slab
- Roof: Composition
- Windows: Dual Pane Full
- Stories/Levels: 1
- Square Feet: 1,415
- Sq. Ft. Source: Assessor Auto-Fill
- Year Built: 1982
Lot Features
- Lot Size (Acres): 0.19
- Lot Size (Sq. Ft.): 8,276
- Lot Dimensions: 55 x 105
- Street/Road Desc.: Paved
- Road Maintenance: Public Maintained Road
- Irrigation System: Public District, None
- Topography: Lot Grade Varies, Trees Few
- Zoning: RD-5
- Lot Description: Auto Sprinkler F&R, Cul-De-Sac, Curb(s)/Gutter(s), Street Lights, Landscape Back, Landscape Front
- Fencing (Description): Back Yard, Wood
Disclosures and Reports
- Special Conditions: None
- APN: 077-0325-006-0000
Listed by Century 21 Select Real Estate

Get Pre-Approved Today
Schools
Schools serving 3359 Butler Ct
School District:Sacramento City Unified School District
| Name | Grades | Distance |
|---|---|---|
Abraham Lincoln Elementary School, Sacramento, CA 3324 Glenmoor Drive, Sacramento, CA 95827 | K-6 | 0.2 mi |
Albert Einstein Middle School 9325 Mirandy Drive, Sacramento, CA 95826 | 7-8 | 2.8 mi |
Rosemont High School 9594 Kiefer Boulevard, Sacramento, CA 95827 | 9-12 | 2.6 mi |
Disclaimer:
School attendance boundaries provided by ATTOM Data Solutions and are for reference only. Contact the school directly to verify enrollment eligibility.
Price & Sales History for 3359 Butler Ct
Date
Details
Price
Change
Source
9/16/2026
Listed
$492,967
118.13%
MLS
10/24/2003
Sold
$226,000
—
Public Record
Disclaimer: Historical sales information is derived from public records provided by the county offices. Information is not guaranteed and should be independently verified.
Tax History
Tax History for 3359 Butler Ct
Year
Property Taxes
Change
Tax Assessment
Change
2025
$3,840
—
$327,731
2%
2025
$3,840
2%
$321,306
2%
2024
$3,754
2%
$315,007
2%
2023
$3,665
2%
$308,831
2%
2022
$3,602
5%
$302,777
2%
2021
$3,430
-1%
$296,841
1%
2020
$3,460
2%
$293,798
2%
2019
$3,386
3%
$288,039
2%
2018
$3,297
1%
$282,392
2%
2017
$3,252
10%
$276,856
9%
2016
$2,957
10%
$254,213
10%
2015
$2,694
7%
$231,104
6%
2014
$2,522
19%
$218,022
20%
2013
$2,125
—
$181,685
—
Disclaimer: Historical tax information is derived from public records provided by the county offices. Information is not guaranteed and should be independently verified.
Estimate the Cost
Estimate the Cost for 3359 Butler Ct
3359 Butler Court, Sacramento, CA 95827 (MLS# 226106747) is a Single Family property with 3 bedrooms and 2 full bathrooms. 3359 Butler Court is currently listed for $492,967 and was received on September 16, 2026. Want to learn more about 3359 Butler Court? Do you have questions about finding other Single Family real estate for sale in Sacramento? You can browse all Sacramento real estate or contact a Coldwell Banker agent to request more information.