This is a carousel with tiles that activate property listing cards. Use the previous and next buttons to navigate.
1/29
$660,000
This is a carousel with tiles that activate property listing cards. Use the previous and next buttons to navigate.
1/29
Property Description
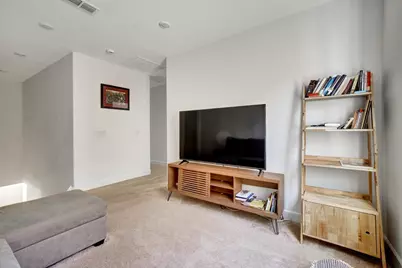
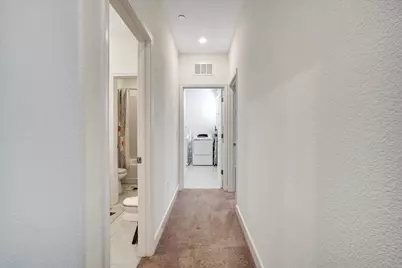
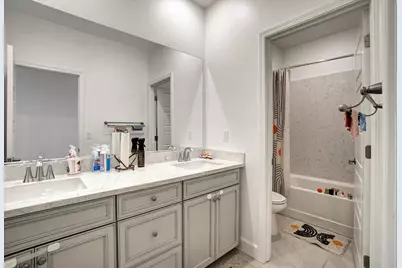
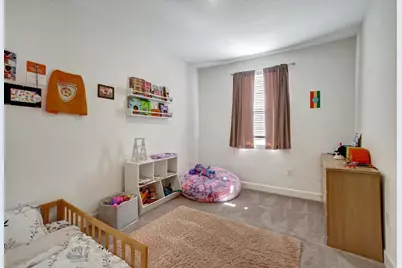
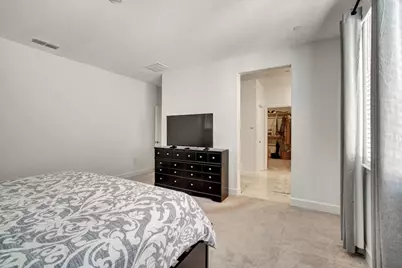
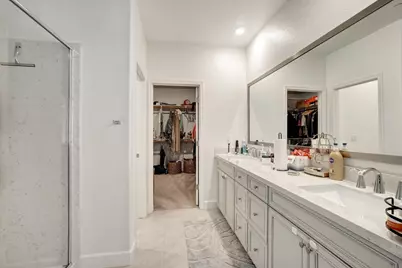
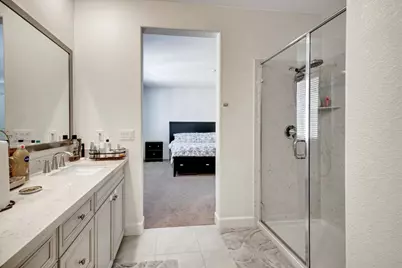
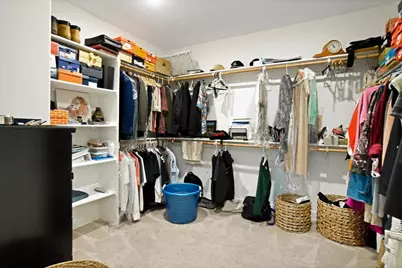
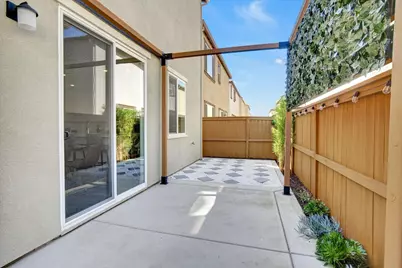
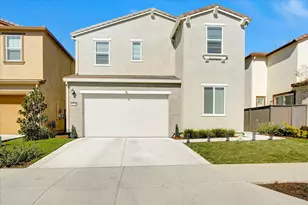
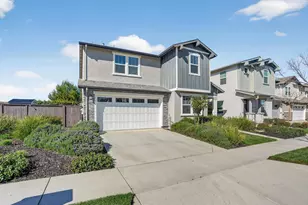
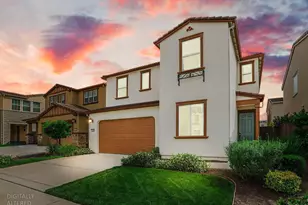
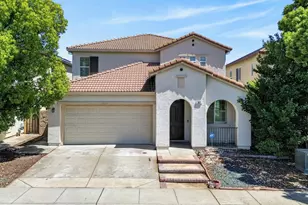
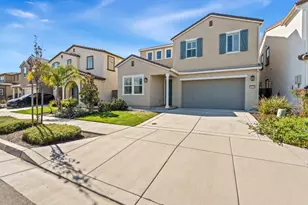
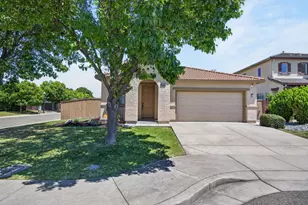
Newer Energy-Efficient Home located in Lennar of Northlake. Built in 2024, and paid off solar, discover contemporary and stylish living in this beautifully designed 4-bedroom, 3-bath home. The open-concept lay seamlessly connects the kitchen, dining area, and family room, perfect for entertaining or a sports family. The kitchen features a large island and butler's pantry. A downstairs bedroom offers options for guests, multi-generational living, private office, or game room. In the upper level relax in a spacious loft ideal for a cozy atmosphere, or the spontaneous movie night! The luxurious primary suite includes room for a king size bed, dual sinks, and a large walk-in closet. This move-in-ready home comes complete with all appliances and window blinds for effortless flow for the new homeowners. Built with advanced energy-saving features like high-performance HVAC, and smart thermostats, this home is designed to reduce utility costs and enhance year-round comfort. The backyard was custom built for the property, which provides an extension of the living space with room to relax and entertain. Close to schools, and parks, it blends style, efficiency, and convenience. Do not miss this change to own a great home! No Sign on Property.
Full Property Details
Full Property Details for 3531 Damora Ave
General
- Price: $660,000
- HOA FEE: $97/month
- Status: Active
- Type: Single Family
- Source: METROLIST_Cali
- MLS ID: 226028793
- Updated: 4/30/2026
- Added to Site: 61 day(s) ago
Interior
- Interior Features: Storage Area(s), Wet Bar
- Appliances: Built-In Gas Oven, Gas Water Heater, Ice Maker, Dishwasher, Disposal, Microwave, Double Oven, Tankless Water Heater, Free Standing Electric Oven
- Flooring: Carpet, Laminate, Tile
Rooms
Bathrooms
- Total Bathrooms: 3
- Full Bathrooms: 3
- Bathroom Features: Closet, Shower Stall(s), Double Sinks, Granite, Walk-In Closet, Window
- Primary Bathroom: Closet, Shower Stall(s), Double Sinks, Granite, Walk-In Closet, Window
Bedrooms
- Total Bedrooms: 4
- Primary Bedroom: Closet, Walk-In Closet, Sitting Area
Other Rooms
- Kitchen: Island, Island w/Sink, Kitchen/Family Combo
- Dining Room: Dining/Family Combo, Dining/Living Combo
- Laundry: Cabinets, Electric, Inside Area, Inside Room
Additional Information
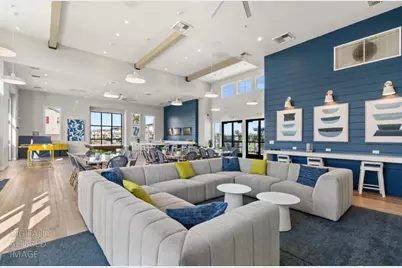
- Shared Amenities: Pool, Clubhouse, Gym
- Pool: Yes
- Pool Description: Common Facility
- Equipment: Attic Fan(s)
Exterior
- Exterior Features: Dog Run
Parking
- Garage: Yes
- Garage Spaces: 2
- Parking: Attached, Garage Facing Front
Location
- County: Sacramento
- Cross Streets: Littlestone Street
- Driving Directions: I-5 North, Merge right ca-99 N towards Yuba City, Exit Elkhorn turn left, left onto Waterside Ave, left on Eventide Ave, Right on Littlestone St, left on Damora. No Sign on Property
School Information
- School District: Sacramento
- Elem School District: Natomas Unified
- Midd School District: Natomas Unified
- High School District: Natomas Unified
Community
- Association: Yes
- Home Owners Assn.: 1
- Assoc. Fees Include: Pool
Heating & Cooling
- Cooling Type: Central
- Heating Type: Gas
- Heating Fuel: Gas
Utilities
- Sewer: Public Sewer
- Water: See Remarks
- Utility Description: Solar
Structural Information
- Architectural Style: Two Story
- Construction: Stucco
- Basement: Yes
- Foundation: Block
- Roof: Shingle
- Stories/Levels: 2
- Square Feet: 2,190
- Sq. Ft. Source: Owner
- Year Built: 2024
Additional Structures
- Other Structures: Pergola
Lot Features
- Lot Size (Acres): 0.067
- Lot Size (Sq. Ft.): 2,919
- Street/Road Desc.: Asphalt
- Irrigation System: Other
- Lot Description: Auto Sprinkler Front, Auto Sprinkler Rear, Close to Clubhouse, Curb(s)
- Fencing (Description): Back Yard, Fenced
Green Features
- Building Certification: ENERGY STAR Certified Homes
Financial Considerations
- Association Fee: $97
- Assoc Fee Freq.: Monthly
Disclosures and Reports
- Special Conditions: Offer As Is
- APN: 201-1440-030-0000
Listed by Sterling Royal Real Estate

Get Pre-Approved Today
Schools
Schools serving 3531 Damora Ave
School District:Twin Rivers Unified School District
Disclaimer:
School attendance boundaries provided by ATTOM Data Solutions and are for reference only. Contact the school directly to verify enrollment eligibility.
Price & Sales History for 3531 Damora Ave
Date
Details
Price
Change
Source
4/30/2026
Price Reduced
$660,000
-1.49%
MLS
3/26/2026
Listed
$670,000
18.27%
MLS
1/03/2024
Sold
$566,500
—
Public Record
Disclaimer: Historical sales information is derived from public records provided by the county offices. Information is not guaranteed and should be independently verified.
Tax History
Tax History for 3531 Damora Ave
Year
Property Taxes
Change
Tax Assessment
Change
2024
$7,170
203%
$577,750
31%
2023
$2,363
—
$440,357
800%
2023
$2,363
43%
$48,946
193%
2022
$1,649
—
$16,728
—
Disclaimer: Historical tax information is derived from public records provided by the county offices. Information is not guaranteed and should be independently verified.
Estimate the Cost
Estimate the Cost for 3531 Damora Ave
3531 Damora Avenue, Sacramento, CA 95835 (MLS# 226028793) is a Single Family property with 4 bedrooms and 3 full bathrooms. 3531 Damora Avenue is currently listed for $660,000 and was received on March 26, 2026. Want to learn more about 3531 Damora Avenue? Do you have questions about finding other Single Family real estate for sale in Sacramento? You can browse all Sacramento real estate or contact a Coldwell Banker agent to request more information.