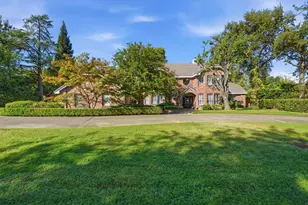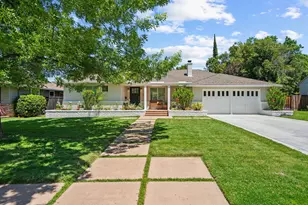
This is a carousel with tiles that activate property listing cards. Use the previous and next buttons to navigate.
1/1
$1,300,000
This is a carousel with tiles that activate property listing cards. Use the previous and next buttons to navigate.
1/1
Property Description
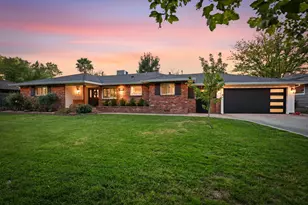
Welcome to this exceptional single-story ranch-style estate in the heart of highly sought-after Arden Park. Set on an expansive one-third acre lot, this beautiful 4-bedroom, 2.5-bathroom home offers approximately 3,000 square feet of thoughtfully designed living space, blending timeless elegance with modern comfort. Designed for both everyday living and effortless entertaining, the home features an extraordinary great room with soaring vaulted and cathedral ceilings with remote-controlled skylights, a marble fireplace, and expansive sliding glass doors that create a seamless connection to the stunning backyard retreat. The chef's kitchen is truly built for two cooks, featuring Thermador and Miele appliances, double ovens, dual sinks, and abundant workspace for gathering and entertaining. The expansive primary suite offers a luxurious private escape with its own marble fireplace, spa-inspired jetted tub, and dedicated office space ideal for working from home or creating a peaceful retreat. Step outside to your own backyard oasis, complete with lush landscaping, a custom pergola, spacious patio, and multiple areas designed for relaxing or entertaining. The beautifully manicured grounds include an incredible assortment of mature fruit trees, including navel and mandarin orange, lemon, pear, apple, plum, pomegranate, and fig trees, creating a truly special garden setting. Ideally located near Arden Park community events, top-rated schools, golf, restaurants, coffee shops, and convenient freeway access, this exceptional property offers the perfect combination of privacy, comfort, and Sacramento living at its finest.
Full Property Details
Full Property Details for 3645 Las Pasas Way
General
- Sold For: $1,300,000
- HOA FEE: $13/month
- HOA FEE FREQ.: Annually
- Status: Closed
- Type: Single Family
- Source: METROLIST_Cali
- MLS ID: 226052684
- Added to Site: 101 day(s) ago
Interior
- Fireplace: Yes
- Number of Fireplaces: 3
- Fireplace(s): Family Room, Gas Piped, Living Room, Primary Bedroom
- Appliances: Built-In Electric Oven, Free Standing Refrigerator, Gas Cook Top, Dishwasher, Disposal, Microwave, Double Oven, Plumbed For Ice Maker, Electric Cook Top, Wine Refrigerator, Free Standing Gas Oven
- Flooring: Wood
Rooms
Bathrooms
- Total Bathrooms: 3
- Full Bathrooms: 2
- Half Bathrooms: 1
- Bathroom Features: Shower Stall(s), Double Sinks, Skylight/Solar Tube, Granite, Jetted Tub, Stone, Tile, Window
- Primary Bathroom: Shower Stall(s), Double Sinks, Skylight/Solar Tube, Granite, Jetted Tub, Stone, Tile, Window
Bedrooms
- Total Bedrooms: 4
- Primary Bedroom: Walk-In Closet
Other Rooms
- Kitchen: Butcher Block Counters, Granite Counter, Tile Counter
- Dining Room: Dining/Family Combo
- Laundry: In Garage
Additional Information
- Shared Amenities: Other
Parking
- Garage: Yes
- Garage Spaces: 2
- Parking: 1/2 Car Space, Attached, Garage Door Opener
Location
- County: Sacramento
- Cross Streets: Watt Ave
- Driving Directions: From Watt Ave, east on Las Pasas Way to address (on left)
- Direction Faces: South
School Information
- School District: Sacramento
Community
- Association: Yes
- Home Owners Assn.: 1
- Assoc. Fees Include: Security
Heating & Cooling
- Cooling Type: Ceiling Fan(s), Central
- Heating Type: Central, Natural Gas, Other
- Heating Fuel: Central, Natural Gas, Other
Utilities
- Sewer: Public Sewer
- Water: Public
- Utility Description: Public, Sewer In & Connected, Internet Available, Natural Gas Connected
Structural Information
- Architectural Style: Ranch
- Construction: Wood
- Basement: Yes
- Foundation: Raised
- Roof: Shake, Composition
- Windows: Dual Pane Full, Skylight(s)
- Stories/Levels: 1
- Square Feet: 3,007
- Sq. Ft. Source: Assessor Agent-Fill
- Year Built: 1949
Lot Features
- Lot Size (Acres): 0.33
- Lot Size (Sq. Ft.): 14,375
- Irrigation System: None
- Zoning: RD-3
- Lot Description: Shape Regular
Financial Considerations
- Association Fee: $150
- Assoc Fee Freq.: Annually
Disclosures and Reports
- Special Conditions: None
- APN: 288-0151-017-0000
Get Pre-Approved Today
Schools
Schools serving 3645 Las Pasas Way
School District:San Juan Unified School District
| Name | Grades | Distance |
|---|---|---|
Mariemont Elementary School 1401 Corta Way, Sacramento, CA 95864 | K-5 | 0.6 mi |
Arden Middle School 1640 Watt Avenue, Sacramento, CA 95864 | 6-8 | 0.3 mi |
El Camino Fundamental High School 4300 El Camino Avenue, Sacramento, CA 95821 | 9-12 | 1.6 mi |
Disclaimer:
School attendance boundaries provided by ATTOM Data Solutions and are for reference only. Contact the school directly to verify enrollment eligibility.
Price & Sales History for 3645 Las Pasas Way
Date
Details
Price
Change
Source
8/27/2026
Sold
$1,300,000
-3.7%
MLS
6/21/2026
Price Reduced
$1,350,000
-9.99%
MLS
5/19/2026
Listed
$1,499,900
—
MLS
Disclaimer: Historical sales information is derived from public records provided by the county offices. Information is not guaranteed and should be independently verified.
3645 Las Pasas Way, Sacramento, CA 95864 (MLS# 226052684) is a Single Family property that was sold at $1,300,000 on August 27, 2026. This property was listed by Sally Giancanelli from our Sacramento Metro Office.Want to learn more about 3645 Las Pasas Way? Do you have questions about finding other Single Family real estate for sale in Sacramento? You can browse all Sacramento real estate or contact a Coldwell Banker agent to request more information.