No photo available
$1,099,000 Sale Pending
Property Description
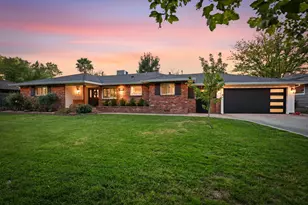
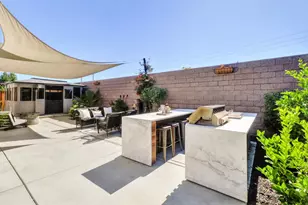
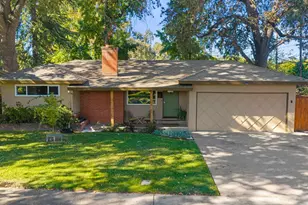
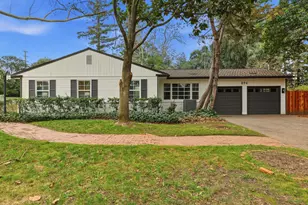
Welcome to 711 La Sierra, a beautifully refreshed, sun-drenched single-story home offering effortless living, exceptional versatility, and an incredible location. The bright, open-concept floor plan features beautiful hardwood floors, vaulted ceilings, and a striking double-sided fireplace that creates a warm connection between the living and dining spaces. The 3-bedroom, 2.5-bath main residence is truly turnkey and offers peace of mind with a new roof and an HVAC system approximately five years old. An attached ADU adds exceptional flexibility for guests, extended family, a home office, or additional living space and features its own kitchenette, bedroom, full bathroom, and separate entrance. Outside, enjoy a huge yard with plenty of room to entertain, garden, play, or create your own private outdoor retreat, along with a convenient 2-car garage. Ideally located near excellent schools, coffee shops, dinner spots, and neighborhood amenities, this home offers a highly walkable lifestyle with everyday conveniences just moments away. With its bright and inviting interiors, desirable single-story design, generous outdoor space, versatile ADU, newer roof, and newer HVAC system, 711 La Sierra is a rare opportunity to enjoy comfort, flexibility, and location all in one.
Full Property Details
Full Property Details for 711 La Sierra Dr
General
- Price: $1,099,000
- Status: Pending
- Type: Single Family
- Source: METROLIST_Cali
- MLS ID: 226097644
- Updated: 8/27/2026
- Added to Site: 12 day(s) ago
Interior
- Rooms/Areas: Primary Bathroom, Primary Bedroom, Dining Room, Possible Guest, Family Room, In Law Apartment
- Interior Features: Cathedral Ceiling
- Fireplace: Yes
- Number of Fireplaces: 1
- Fireplace(s): Living Room, Dining Room, Double-Sided, Family Room, Gas Piped
- Appliances: Gas Cook Top, Dishwasher, Disposal, Microwave, Electric Cook Top
- Flooring: Tile, Wood
Rooms
Bathrooms
- Total Bathrooms: 3
- Full Bathrooms: 2
- Half Bathrooms: 1
Bedrooms
- Total Bedrooms: 3
Other Rooms
- Kitchen: Breakfast Area, Quartz Counter, Island
- Dining Room: Formal Room
- Laundry: Cabinets, Inside Room
Parking
- Garage: Yes
- Garage Spaces: 2
- Parking: Attached, Garage Facing Front
Location
- County: Sacramento
- Cross Streets: Casmalia Way
- Driving Directions: Highway 50, exit Watt Ave north, right on El Encino Way, left on La Sierra, 711 La Sierra is on the left. From 80 to Watt to east on Arden Way, left on El Encino Way, left on La Sierra to address.
School Information
- School District: Sacramento
- Elem School District: San Juan Unified
- Midd School District: San Juan Unified
- High School District: San Juan Unified
Heating & Cooling
- Cooling Type: Central
- Heating Type: Central
- Heating Fuel: Central
Utilities
- Sewer: Public Sewer
- Water: Public
- Utility Description: Public, Sewer In & Connected, Natural Gas Connected
Structural Information
- Architectural Style: Ranch
- Construction: Brick, Stucco, Frame, Wood
- Basement: Yes
- Foundation: Raised
- Roof: Composition
- Stories/Levels: 1
- Square Feet: 2,066
- Sq. Ft. Source: Assessor Auto-Fill
- Year Built: 1953
Additional Structures
- Other Structures: Shed(s)
Lot Features
- Lot Size (Acres): 0.2789
- Lot Size (Sq. Ft.): 12,149
- Irrigation System: Public District
- Topography: Level
- Zoning: res
- Lot Description: Auto Sprinkler F&R
- Fencing (Description): Fenced
Disclosures and Reports
- Special Conditions: None
- APN: 292-0092-004-0000
Listed by Nick Sadek Sotheby's International Realty
Get Pre-Approved Today
Schools
Schools serving 711 La Sierra Dr
School District:San Juan Unified School District
| Name | Grades | Distance |
|---|---|---|
Mariemont Elementary School 1401 Corta Way, Sacramento, CA 95864 | K-5 | 1.2 mi |
Arden Middle School 1640 Watt Avenue, Sacramento, CA 95864 | 6-8 | 1.2 mi |
El Camino Fundamental High School 4300 El Camino Avenue, Sacramento, CA 95821 | 9-12 | 2.4 mi |
Disclaimer:
School attendance boundaries provided by ATTOM Data Solutions and are for reference only. Contact the school directly to verify enrollment eligibility.
Price & Sales History for 711 La Sierra Dr
Date
Details
Price
Change
Source
8/19/2026
Listed
$1,099,000
7.22%
MLS
6/30/2022
Sold
$1,025,000
—
Public Record
Disclaimer: Historical sales information is derived from public records provided by the county offices. Information is not guaranteed and should be independently verified.
Tax History
Tax History for 711 La Sierra Dr
Year
Property Taxes
Change
Tax Assessment
Change
2025
$12,768
—
$1,087,737
2%
2025
$12,768
4%
$1,066,410
2%
2023
$12,328
—
$1,045,500
2%
2023
$12,328
34%
$1,025,000
37%
2022
$9,190
3%
$750,739
2%
2021
$8,954
2%
$736,020
1%
2020
$8,787
2%
$728,474
2%
2019
$8,610
1%
$714,191
2%
2018
$8,505
1%
$700,189
2%
2017
$8,426
7%
$686,460
2%
2016
$7,874
2%
$673,000
2%
2015
$7,717
2%
$660,922
2%
2014
$7,556
-1%
$647,976
—
2013
$7,642
—
$645,048
—
Disclaimer: Historical tax information is derived from public records provided by the county offices. Information is not guaranteed and should be independently verified.
Estimate the Cost
Estimate the Cost for 711 La Sierra Dr
711 La Sierra Drive, Sacramento, CA 95864 (MLS# 226097644) is a Single Family property with 3 bedrooms, 2 full bathrooms and 1 partial bathroom. 711 La Sierra Drive is currently listed for $1,099,000 and was received on August 19, 2026. Want to learn more about 711 La Sierra Drive? Do you have questions about finding other Single Family real estate for sale in Sacramento? You can browse all Sacramento real estate or contact a Coldwell Banker agent to request more information.