This is a carousel with tiles that activate property listing cards. Use the previous and next buttons to navigate.
1/22
$489,900 Just Listed
This is a carousel with tiles that activate property listing cards. Use the previous and next buttons to navigate.
1/22
Property Description
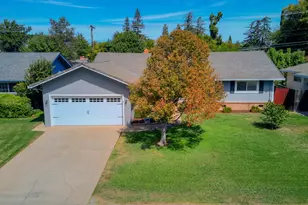
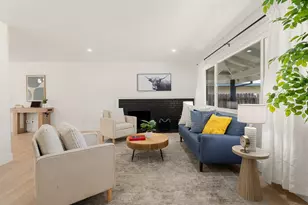
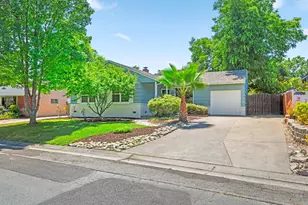
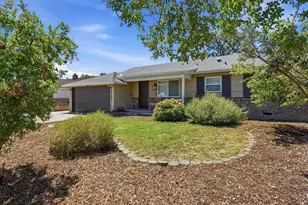
Move-in ready and thoughtfully updated, this single-story home in the established Binet Woods neighborhood pairs mid-century lines and beautiful oak floors with fresh, modern finishes across 3 bedrooms, 2 baths, and 1,541 square feet. At its heart is a spacious kitchen with crisp white cabinetry, newer appliances, abundant cabinet and counter space and a full tile backsplash. A gas fireplace with an attractive mantle anchors the light-filled living room. A separate family room, a formal dining area, and updated bathrooms with tiled tub and shower surrounds round out a layout that lives larger than its footprint. The primary bedroom has a sliding door to the backyard and its own deck. Central heat and air, dual-pane windows, an inside laundry room, and an attached two-car garage keep everyday living easy. Outside, a covered patio overlooks a relaxing back yard with a grassy lawn area, a brick patio with shade arbors and lattice privacy fencing. Set on a quiet interior street near the Del Norte Swim, Tennis and Pickleball Club, with Marconi Avenue shopping and dining, the American River Parkway, Highway 80 and the Capitol City Freeway all close by. In 2026 the sellers put on a new roof, and in 2025 they painted the exterior, and completed all of the work that had been recommended on the pest inspection report. In 2022 they replaced the water heater. Nearby are Cowan Elementary School and Mira Loma High School with its famed International Baccalaureate program. Haggin Oaks Golf Course and driving range, Country Club Bowing lanes and Eastern Park offer great recreational opportunities.
Full Property Details
Full Property Details for 3717 Jo Ann Dr
General
- Price: $489,900
- Status: Active
- Type: Single Family
- Source: METROLIST_Cali
- MLS ID: 226092334
- Updated: Today (7/23/2026)
- Added to Site: Today
Interior
- Fireplace: Yes
- Number of Fireplaces: 1
- Fireplace(s): Brick, Living Room, Wood Burning
- Appliances: Free Standing Gas Range, Dishwasher, Disposal, Microwave, Free Standing Gas Oven
- Flooring: Carpet, Linoleum, Tile, Wood
Rooms
Bathrooms
- Total Bathrooms: 2
- Full Bathrooms: 2
- Bathroom Features: Granite, Tile, Tub
- Primary Bathroom: Granite, Tile, Tub
Bedrooms
- Total Bedrooms: 3
- Primary Bedroom: Closet, Ground Floor
Other Rooms
- Kitchen: Breakfast Area, Tile Counter
- Dining Room: Space in Kitchen, Formal Area
- Laundry: Cabinets, Inside Room
Parking
- Garage: Yes
- Garage Spaces: 2
- Parking: Attached
Location
- County: Sacramento
- Cross Streets: Montclair
- Driving Directions: Jo Ann Drive is 2 blocks north of Marconi Ave, with Montclaire St at its western end and Becerra Way at its eastern end
- Direction Faces: South
School Information
- School District: Sacramento
- Elem School District: San Juan Unified
- Midd School District: San Juan Unified
- High School District: San Juan Unified
Heating & Cooling
- Cooling Type: Ceiling Fan(s), Central
- Heating Type: Central, Wood Stove, Natural Gas
- Heating Fuel: Central, Wood Stove, Natural Gas
Utilities
- Sewer: Sewer in Street, Public Sewer
- Water: Public
- Cable Available: Yes
- Utility Description: Cable Available, Public, Electric, Sewer In & Connected, Internet Available, Natural Gas Connected
Structural Information
- Construction: Frame, Wood
- Basement: Yes
- Foundation: Raised
- Roof: Composition
- Windows: Dual Pane Full, Window Coverings, Window Screens
- Stories/Levels: 1
- Square Feet: 1,541
- Sq. Ft. Source: Assessor Auto-Fill
- Year Built: 1956
Lot Features
- Lot Size (Acres): 0.14
- Lot Size (Sq. Ft.): 6,098
- Street/Road Desc.: Asphalt, Paved
- Road Maintenance: Public Maintained Road
- Irrigation System: Public District
- Zoning: RD-5
- Lot Description: Auto Sprinkler F&R, Curb(s)/Gutter(s), Shape Regular, Landscape Back, Landscape Front
- Fencing (Description): Back Yard, Wood, Fenced, Front Yard
Disclosures and Reports
- Special Conditions: None
- APN: 269-0022-010-0000
Listed by eXp Realty of California Inc.
Get Pre-Approved Today
Schools
Schools serving 3717 Jo Ann Dr
School District:San Juan Unified School District
| Name | Grades | Distance |
|---|---|---|
Del Paso Manor Elementary School 2700 Maryal Drive, Sacramento, CA 95821 | K-6 | 0.6 mi |
Winston Churchill Middle School 4900 Whitney Avenue, Carmichael, CA 95608 | 6-8 | 1.4 mi |
Mira Loma High School 4000 Edison Avenue, Sacramento, CA 95821 | 9-12 | 1 mi |
Disclaimer:
School attendance boundaries provided by ATTOM Data Solutions and are for reference only. Contact the school directly to verify enrollment eligibility.
Price & Sales History for 3717 Jo Ann Dr
Date
Details
Price
Change
Source
7/23/2026
Listed
$489,900
—
MLS
Disclaimer: Historical sales information is derived from public records provided by the county offices. Information is not guaranteed and should be independently verified.
Estimate the Cost
Estimate the Cost for 3717 Jo Ann Dr
3717 Jo Ann Drive, Sacramento, CA 95821 (MLS# 226092334) is a Single Family property with 3 bedrooms and 2 full bathrooms. 3717 Jo Ann Drive is currently listed for $489,900 and was received on July 23, 2026. Want to learn more about 3717 Jo Ann Drive? Do you have questions about finding other Single Family real estate for sale in Sacramento? You can browse all Sacramento real estate or contact a Coldwell Banker agent to request more information.