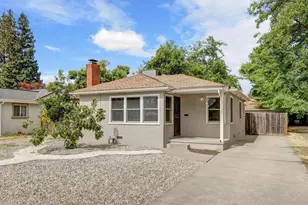
This is a carousel with tiles that activate property listing cards. Use the previous and next buttons to navigate.
1/46
$636,000
This is a carousel with tiles that activate property listing cards. Use the previous and next buttons to navigate.
1/46
Property Description
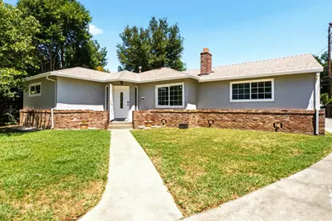
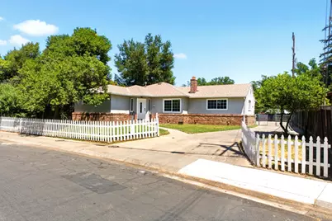
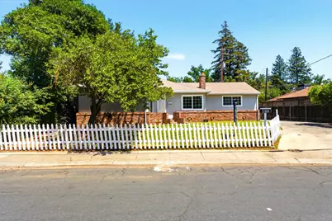
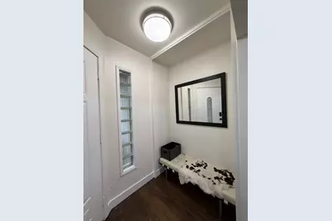
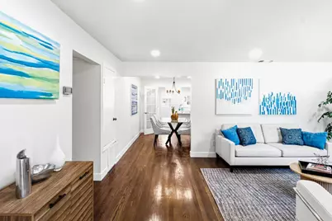
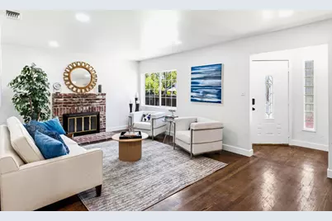
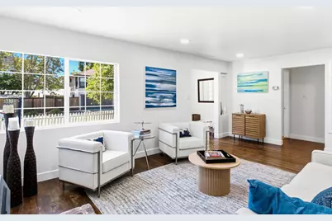
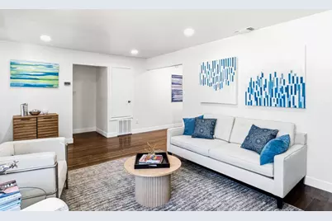
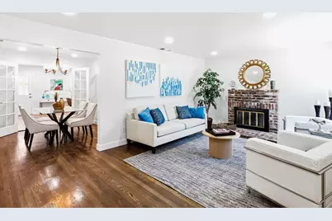
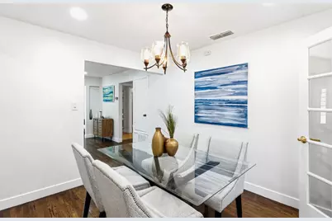
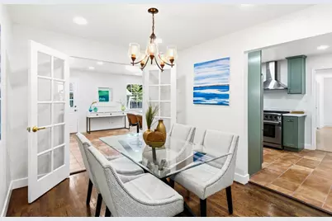
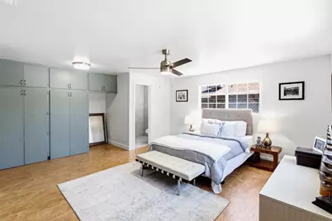
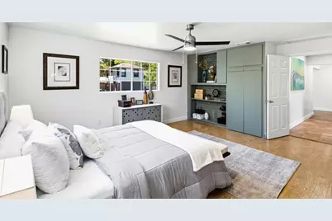
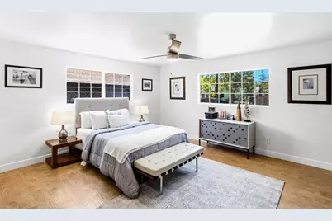
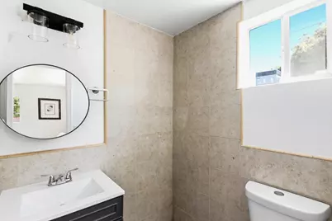
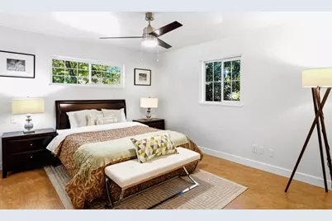
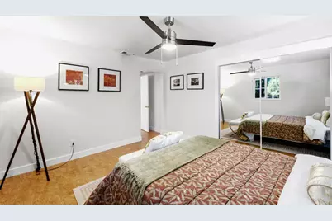
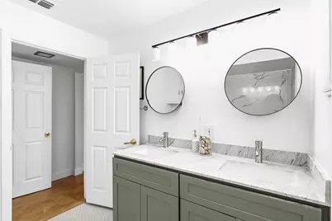
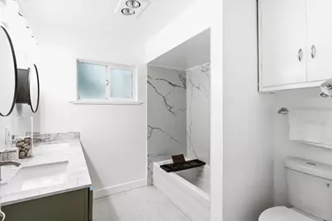
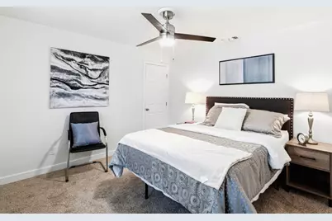
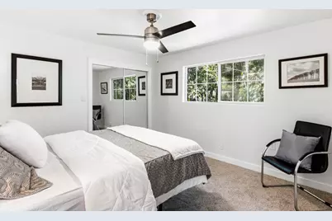
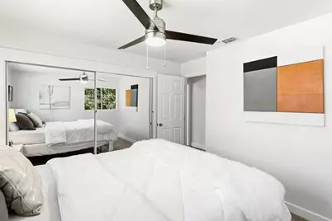
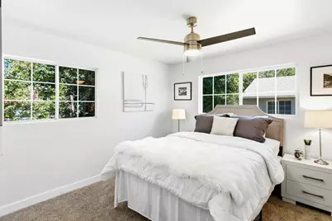
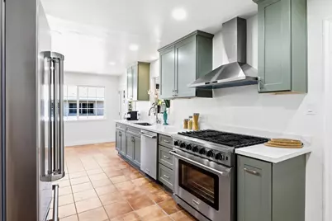
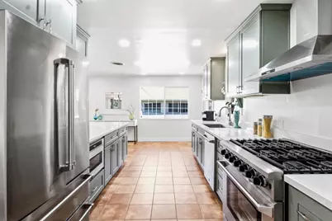
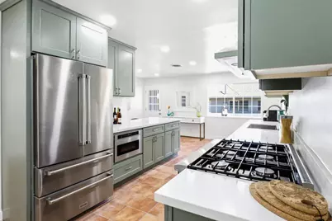
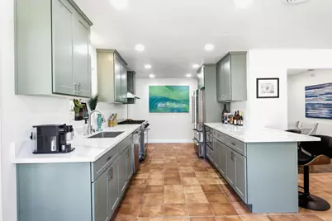
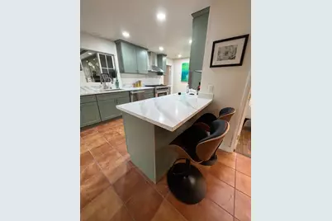
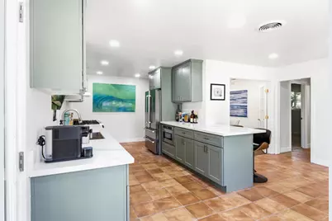
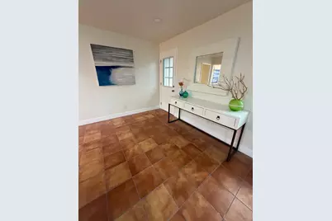
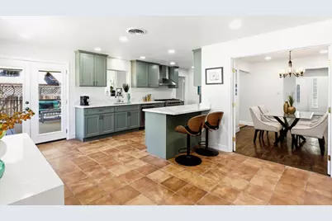
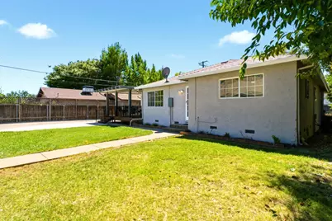
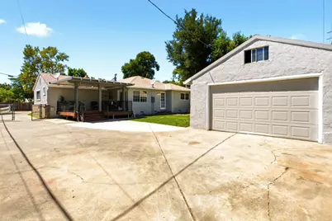
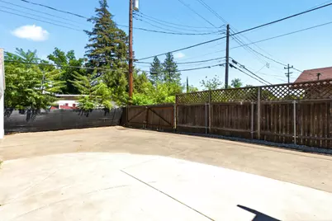
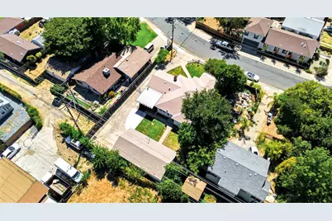
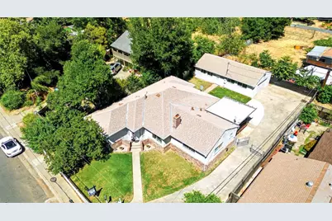
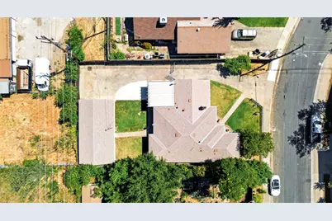
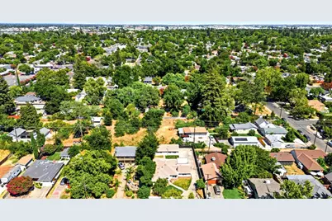
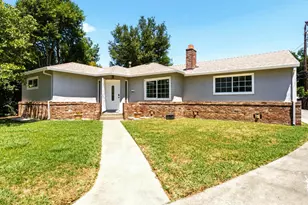
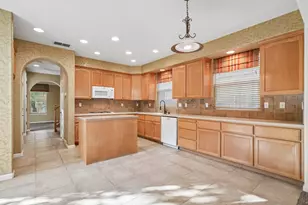
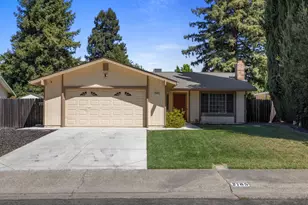
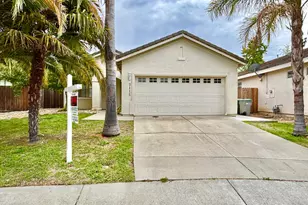
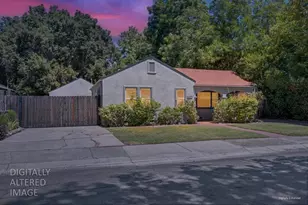
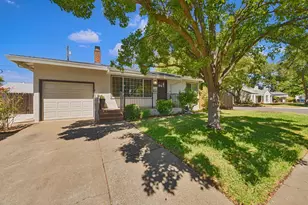
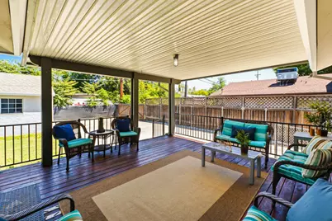
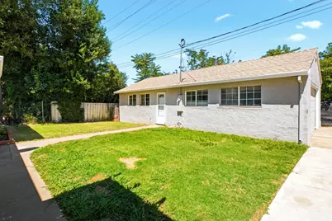
Welcome to this rehabbed 4-bedroom, 2.5-bath home offering modern finishes, a highly adaptable layout, and a generous 0.20-acre lot with convenient alley access. Thoughtfully improved from top to bottom, this move-in-ready property delivers the space, updates, and versatility today's buyers value. Inside, fresh interior paint and new flooring create a crisp, cohesive feel. The beautifully updated kitchen is a standout, equipped with a premium THOR appliance suite and modern finishes that make every day cooking and entertaining a pleasure. Updated bathrooms complement the home's contemporary upgrades, while the flexible floor plan includes two primary bedrooms, providing valuable privacy and options for a variety of living arrangements. The detached structure includes a 20x20 two-car garage plus a separate 20x20 rooman ideal setting for a studio, workshop, home gym, office, hobby room, or other flexible use. With two primary bedrooms, a premium THOR kitchen appliance suite, extensive renovations, a large lot, and exceptional detached flex space, this property offers a rare combination of comfort, utility, and future possibilities.
Full Property Details
Full Property Details for 4015 55th St
General
- Price: $636,000
- Status: Active
- Type: Single Family
- Source: METROLIST_Cali
- MLS ID: 226092821
- Updated: 9/2/2026
- Added to Site: 60 day(s) ago
Interior
- Rooms/Areas: Bonus Room, Primary Bedrooms 2+, Dining Room, Possible Guest, Kitchen, Living Room
- Fireplace: Yes
- Number of Fireplaces: 1
- Fireplace(s): Brick, Fireplace Insert, Living Room, Wood Burning
- Appliances: Free Standing Gas Range, Free Standing Refrigerator, Hood Over Range, Ice Maker, Dishwasher, Microwave
- Flooring: Carpet, Tile, Wood
Rooms
Bathrooms
- Total Bathrooms: 3
- Full Bathrooms: 2
- Half Bathrooms: 1
- Bathroom Features: Double Sinks, Low-Flow Shower(s), Tub with Shower Over, Window
- Primary Bathroom: Double Sinks, Low-Flow Shower(s), Tub w/Shower Over, Window
Bedrooms
- Total Bedrooms: 4
- Primary Bedroom: Closet, Ground Floor
- Optional Bedroom: 5
Other Rooms
- Kitchen: Breakfast Area, Quartz Counter
- Dining Room: Formal Area
- Laundry: Laundry Closet, Ground Floor, Hookups Only
Parking
- Garage: Yes
- Garage Spaces: 2
- Parking: RV Possible, Detached, Garage Door Opener, Garage Facing Side
Location
- County: Sacramento
- Subdivision: Colonial Heights
- Cross Streets: 14th Avenue
- Driving Directions: 14th Avenue then South on 55th Street
School Information
- School District: Sacramento
- Elem School District: Sacramento Unified
- Midd School District: Sacramento Unified
- High School District: Sacramento Unified
Heating & Cooling
- Cooling Type: Ceiling Fan(s), Central, Whole House Fan
- Heating Type: Central, Fireplace Insert
- Heating Fuel: Central, Fireplace Insert
Utilities
- Sewer: Public Sewer
- Water: Public
- Cable Available: Yes
- Utility Description: Cable Available, Electric, Sewer In & Connected, Internet Available, Natural Gas Connected
Structural Information
- Architectural Style: One Story
- Construction: Stucco, Frame, Wood
- Basement: Yes
- Foundation: Raised
- Roof: Shingle, Composition
- Windows: Dual Pane Full
- Stories/Levels: 1
- Square Feet: 1,801
- Sq. Ft. Source: Assessor Auto-Fill
- Year Built: 1950
Lot Features
- Lot Size (Acres): 0.1928
- Lot Size (Sq. Ft.): 8,398
- Irrigation System: None
- Zoning: R-1
- Lot Description: Curb(s)/Gutter(s), Shape Regular, Split Possible
- Fencing (Description): Back Yard, Partial, Wood, Fenced, Front Yard
Disclosures and Reports
- Special Conditions: None
- APN: 021-0041-028-0000
Listed by Perspective Realty

Get Pre-Approved Today
Schools
Schools serving 4015 55th St
School District:Sacramento City Unified School District
| Name | Grades | Distance |
|---|---|---|
Mark Twain Elementary School, Sacramento, CA 4914 58th Street, Sacramento, CA 95820 | K-6 | 0.5 mi |
Omoja International Academy 5301 N Street, Sacramento, CA 95819 | 7-8 | 1.6 mi |
Hiram W. Johnson High School 6879 14th Avenue, Sacramento, CA 95820 | 9-12 | 0.9 mi |
Disclaimer:
School attendance boundaries provided by ATTOM Data Solutions and are for reference only. Contact the school directly to verify enrollment eligibility.
Price & Sales History for 4015 55th St
Date
Details
Price
Change
Source
9/02/2026
Price Reduced
$636,000
-2%
MLS
7/22/2026
Listed
$649,000
52.71%
MLS
5/11/2026
Sold
$425,000
—
Public Record
Disclaimer: Historical sales information is derived from public records provided by the county offices. Information is not guaranteed and should be independently verified.
Tax History
Tax History for 4015 55th St
Year
Property Taxes
Change
Tax Assessment
Change
2025
$4,664
—
$396,564
2%
2025
$4,664
1%
$388,790
2%
2024
$4,598
2%
$381,168
2%
2023
$4,490
2%
$373,695
2%
2022
$4,416
5%
$366,369
2%
2021
$4,207
-1%
$359,186
1%
2020
$4,243
2%
$355,504
2%
2019
$4,153
3%
$348,534
2%
2018
$4,044
1%
$341,700
2%
2017
$3,988
—
$335,000
-1%
2016
$3,979
11%
$337,626
11%
2015
$3,593
21%
$304,168
21%
2014
$2,965
14%
$251,378
15%
2013
$2,597
—
$218,590
—
Disclaimer: Historical tax information is derived from public records provided by the county offices. Information is not guaranteed and should be independently verified.
Estimate the Cost
Estimate the Cost for 4015 55th St
4015 55th Street, Sacramento, CA 95820 (MLS# 226092821) is a Single Family property with 4 bedrooms, 2 full bathrooms and 1 partial bathroom. 4015 55th Street is currently listed for $636,000 and was received on July 22, 2026. Want to learn more about 4015 55th Street? Do you have questions about finding other Single Family real estate for sale in Sacramento? You can browse all Sacramento real estate or contact a Coldwell Banker agent to request more information.