This is a carousel with tiles that activate property listing cards. Use the previous and next buttons to navigate.
1/52
$399,995 Just Listed
This is a carousel with tiles that activate property listing cards. Use the previous and next buttons to navigate.
1/52
Property Description
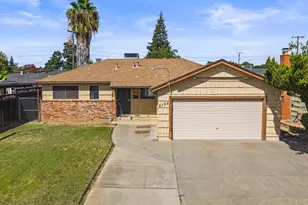
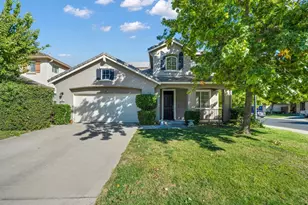
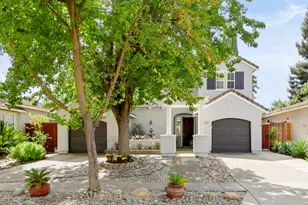
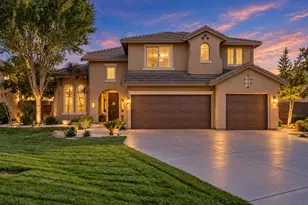
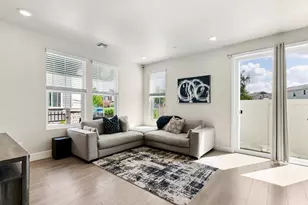
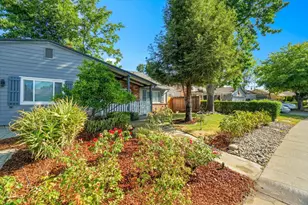
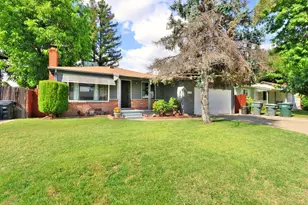
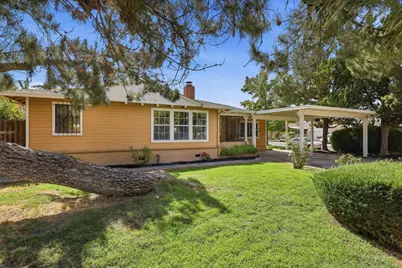
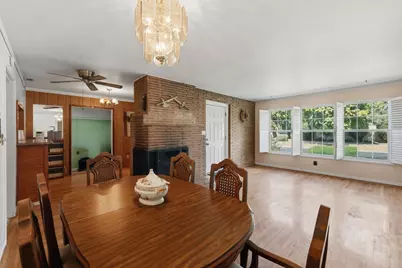
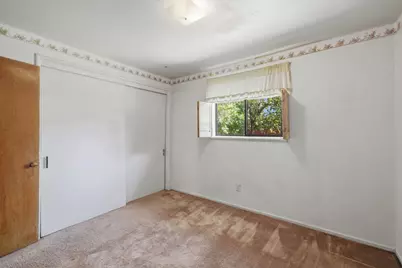
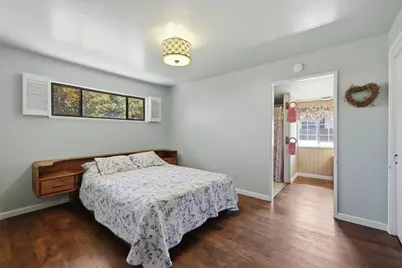
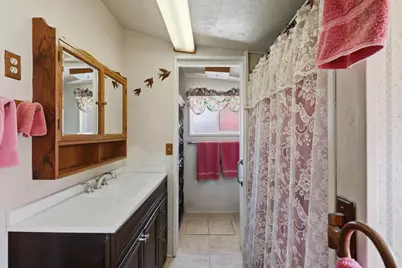
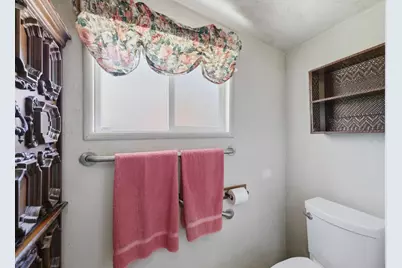
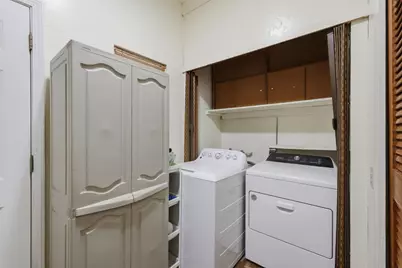
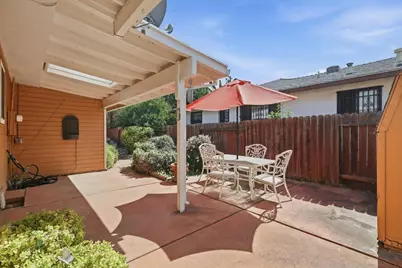
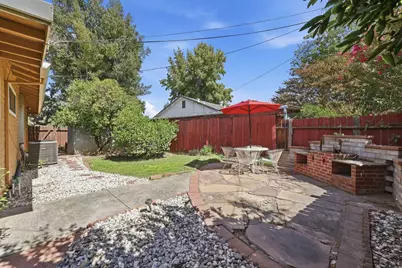
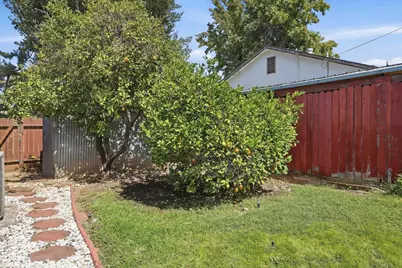
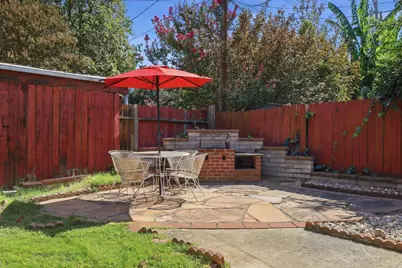
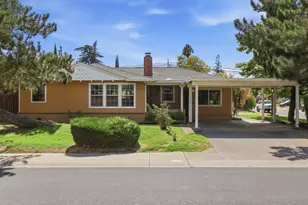
A home that has stayed with one family for over 60 years is a rare find, and this one has been lovingly cared for the whole way through. You can see it in the solid craftsmanship and all the little touches that make a house feel like home. The generous corner lot offers two separate driveways with plenty of flexible parking and possible RV parking, plus two sheds, a covered patio, and established fruit trees. Inside you'll find original hardwood floors, three bedrooms, two full bathrooms, and a additional flex space that works beautifully as a home office, den, or playroom. The refrigerator, washer, and dryer all stay, so you can move right in. The big items are already taken care of too, with a newer HVAC system, an updated water heater, and inspections completed and ready for your review. Just off SR-99, you're about 15 minutes from Downtown Sacramento and Midtown, close to UC Davis Medical Center, and only minutes from Jack W. Davis Park. A classic home, ready for its next chapter.
Full Property Details
Full Property Details for 4100 41st Ave
General
- Price: $399,995
- Status: Active
- Type: Single Family
- Source: METROLIST_Cali
- MLS ID: 226121914
- Updated: 10/5/2026
- Added to Site: 1 day(s) ago
Interior
- Rooms/Areas: Bonus Room, Converted Garage
- Fireplace: Yes
- Number of Fireplaces: 1
- Fireplace(s): Brick, Fireplace Insert, Living Room
- Appliances: Free Standing Refrigerator, Hood Over Range, Dishwasher, Plumbed For Ice Maker, Free Standing Electric Range
- Flooring: Carpet, Linoleum, Luxury Vinyl Plank, Wood
Rooms
Bathrooms
- Total Bathrooms: 2
- Full Bathrooms: 2
- Bathroom Features: Tub with Shower Over, Window
- Primary Bathroom: Tub w/Shower Over, Window
Bedrooms
- Total Bedrooms: 3
- Primary Bedroom: Closet
- Optional Bedroom: 4
Other Rooms
- Kitchen: Breakfast Area, Pantry Closet, Laminate Counter
- Dining Room: Formal Area
- Laundry: Cabinets, Dryer Included, Sink, Washer Included, Inside Area
Exterior
- Exterior Features: Covered Courtyard
Parking
- Carport Spaces: 2
- Parking: No Garage, Covered, RV Possible, Uncovered Parking Spaces 2+, Guest Parking Available
Location
- County: Sacramento
- Subdivision: Fruitridge Vista 05
- Cross Streets: 41st Street
- Driving Directions: Use your favorite navigation tool
- Direction Faces: North
School Information
- School District: Sacramento
- Elem School District: Sacramento Unified
- Midd School District: Sacramento Unified
- High School District: Sacramento Unified
Community
- Pets Allowed: Yes
Heating & Cooling
- Cooling Type: Ceiling Fan(s), Central
- Heating Type: Central, Fireplace Insert, Fireplace(s)
- Heating Fuel: Central, Fireplace Insert, Fireplace(s)
Utilities
- Sewer: Public Sewer
- Water: Public, Water District
- Cable Available: Yes
- Utility Description: Cable Available, Public, Electric, Sewer In & Connected, Internet Available, Natural Gas Connected
Structural Information
- Architectural Style: Traditional
- Construction: Brick, Frame, Wood
- Basement: Yes
- Foundation: Raised
- Roof: Shingle, Composition, See Remarks
- Stories/Levels: 1
- Square Feet: 1,491
- Sq. Ft. Source: Assessor Auto-Fill
- Year Built: 1953
Additional Structures
- Other Structures: Shed(s)
Lot Features
- Lot Size (Acres): 0.17
- Lot Size (Sq. Ft.): 7,405
- Street/Road Desc.: Asphalt, Paved
- Road Maintenance: Public Maintained Road
- Irrigation System: Public District
- Zoning: RD-5
- Lot Description: Auto Sprinkler F&R, Corner, Curb(s)/Gutter(s), Landscape Back, Landscape Front
- Fencing (Description): Back Yard, Wood
Disclosures and Reports
- Special Conditions: Trust, Offer As Is
- APN: 037-0113-001-0000
Listed by Prime Real Estate
Get Pre-Approved Today
Schools
Schools serving 4100 41st Ave
School District:Sacramento City Unified School District
| Name | Grades | Distance |
|---|---|---|
Pacific Elementary School, Sacramento, CA 6201 41st Street, Sacramento, CA 95824 | K-6 | 0.2 mi |
Fern Bacon Middle School 4140 Cuny Avenue, Sacramento, CA 95823 | 7-8 | 0.8 mi |
C. K. Mcclatchy High School 3066 Freeport Boulevard, Sacramento, CA 95818 | 9-12 | 2.8 mi |
Disclaimer:
School attendance boundaries provided by ATTOM Data Solutions and are for reference only. Contact the school directly to verify enrollment eligibility.
Price & Sales History for 4100 41st Ave
Date
Details
Price
Change
Source
10/05/2026
Listed
$399,995
—
MLS
Disclaimer: Historical sales information is derived from public records provided by the county offices. Information is not guaranteed and should be independently verified.

Tax History
Tax History for 4100 41st Ave
Year
Property Taxes
Change
Tax Assessment
Change
2025
$562
—
$48,060
2%
2025
$562
4%
$47,119
2%
2023
$541
—
$46,196
2%
2023
$541
2%
$45,291
2%
2022
$532
5%
$44,404
2%
2021
$509
—
$43,534
1%
2020
$511
2%
$43,089
2%
2019
$500
2%
$42,245
2%
2018
$488
1%
$41,417
2%
2017
$481
4%
$40,606
2%
2016
$464
2%
$39,811
2%
2015
$457
3%
$39,214
2%
2014
$445
—
$38,458
—
2013
$446
—
$38,285
—
Disclaimer: Historical tax information is derived from public records provided by the county offices. Information is not guaranteed and should be independently verified.
Estimate the Cost
Estimate the Cost for 4100 41st Ave
4100 41st Avenue, Sacramento, CA 95824 (MLS# 226121914) is a Single Family property with 3 bedrooms and 2 full bathrooms. 4100 41st Avenue is currently listed for $399,995 and was received on October 05, 2026. Want to learn more about 4100 41st Avenue? Do you have questions about finding other Single Family real estate for sale in Sacramento? You can browse all Sacramento real estate or contact a Coldwell Banker agent to request more information.