This is a carousel with tiles that activate property listing cards. Use the previous and next buttons to navigate.
1/31
$400,000 Just Listed
This is a carousel with tiles that activate property listing cards. Use the previous and next buttons to navigate.
1/31
Property Description
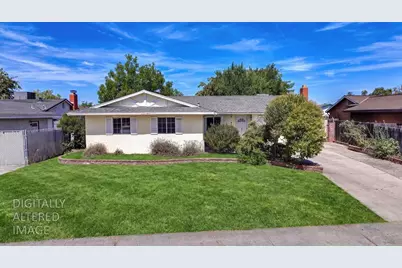
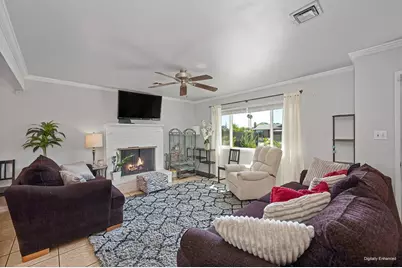
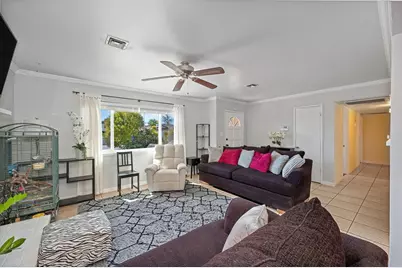
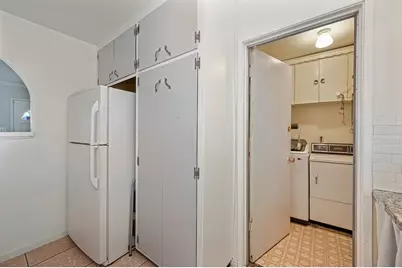
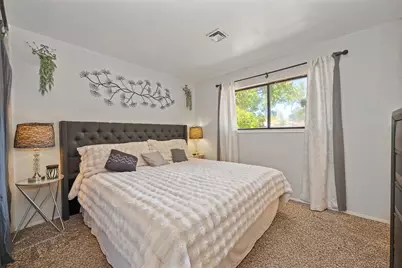
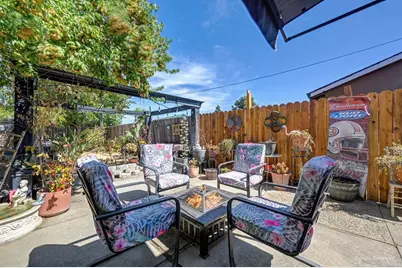
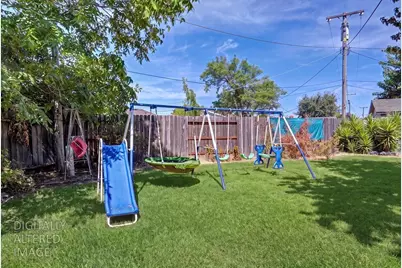
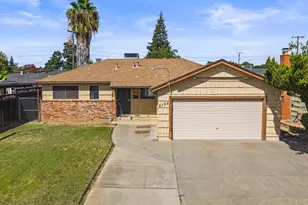
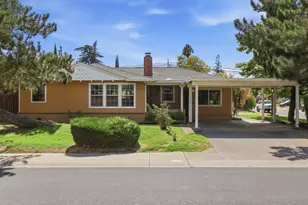
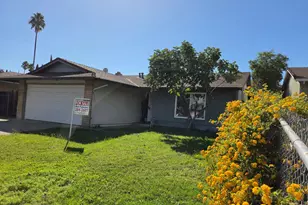
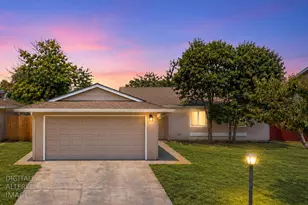
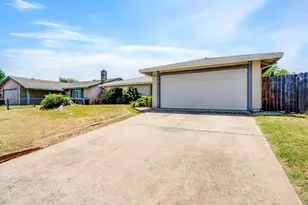
This single-story, 3-bedroom, 2-full-bath home offers 1,075 sq ft of comfortable, functional living space designed for everyday life. Complete with indoor laundry, a 2-car garage, and a large driveway, there's plenty of room for both living and parking. Recent updates include a new HVAC system installed in 2021 and several windows were replaced in 2025. Conveniently located near shopping, dining, and freeway access, and within the Elk Grove Unified School District, this home combines convenience, functionality, and opportunity. But the space doesn't stop at the front door. 7104 Rimrock sits on a generous lot of more than 7,800 sq ft, and the backyard is where the possibilities really open up. Picture a garden, play area, outdoor kitchen, firepit, pool, entertaining space; or all of the above. With a yard this size, you don't have to choose. You can have it all! Come see 7104 Rimrock in person and start imagining what you could do with all that space. This is one you'll want to see before it's gone.
Full Property Details
Full Property Details for 7104 Rimrock Dr
General
- Price: $400,000
- Status: Active
- Type: Single Family
- Source: METROLIST_Cali
- MLS ID: 226103678
- Updated: 8/20/2026
- Added to Site: 2 day(s) ago
Interior
- Fireplace: Yes
- Number of Fireplaces: 1
- Fireplace(s): Brick, Living Room
- Appliances: Built-In Electric Oven, Built-In Electric Range
- Flooring: Carpet, Tile, Vinyl
Rooms
Bathrooms
- Total Bathrooms: 2
- Full Bathrooms: 2
- Bathroom Features: Shower Stall(s), Tile, Window
- Primary Bathroom: Shower Stall(s), Tile, Window
Bedrooms
- Total Bedrooms: 3
- Primary Bedroom: Closet, Ground Floor
Other Rooms
- Kitchen: Granite Counter
- Dining Room: Dining/Living Combo
- Laundry: Cabinets, Electric, Ground Floor, Hookups Only, Inside Room
Parking
- Garage: Yes
- Garage Spaces: 2
- Parking: Attached, Garage Facing Side
Location
- County: Sacramento
- Cross Streets: Briggs
- Driving Directions: Please use your favorite GPS
School Information
- School District: Sacramento
- Elem School District: Elk Grove Unified
- Midd School District: Elk Grove Unified
- High School District: Elk Grove Unified
Community
- Pets Allowed: Yes
Heating & Cooling
- Cooling Type: Ceiling Fan(s), Central
- Heating Type: Central, Fireplace(s)
- Heating Fuel: Central, Fireplace(s)
Utilities
- Sewer: Public Sewer
- Water: Public, Meter on Site
- Utility Description: Public, Electric, Sewer In & Connected, Internet Available, Natural Gas Connected
Structural Information
- Construction: Stucco, Wood
- Foundation: Slab
- Roof: Composition
- Windows: Dual Pane Partial, Window Screens
- Stories/Levels: 1
- Square Feet: 1,075
- Sq. Ft. Source: Assessor Auto-Fill
- Year Built: 1963
Additional Structures
- Other Structures: Gazebo
Lot Features
- Lot Size (Acres): 0.18
- Lot Size (Sq. Ft.): 7,841
- Road Maintenance: Public Maintained Road
- Irrigation System: Meter on Site
- Zoning: RD-5
- Lot Description: Manual Sprinkler Front, Auto Sprinkler Rear, Shape Irregular, Street Lights
- Fencing (Description): Back Yard, Wood, Fenced
Disclosures and Reports
- Special Conditions: None
- APN: 043-0161-010-0000
Listed by Redfin Corporation

Get Pre-Approved Today
Schools
Schools serving 7104 Rimrock Dr
School District:Elk Grove Unified School District
| Name | Grades | Distance |
|---|---|---|
Samuel Kennedy Elementary School 7037 Briggs Drive, Sacramento, CA 95828 | K-6 | 0.1 mi |
James Rutter Middle School 7350 Palmer House Drive, Sacramento, CA 95828 | 7-8 | 0.5 mi |
Florin High School 7956 Cottonwood Lane, Sacramento, CA 95828 | 9-12 | 2.5 mi |
Disclaimer:
School attendance boundaries provided by ATTOM Data Solutions and are for reference only. Contact the school directly to verify enrollment eligibility.
Price & Sales History for 7104 Rimrock Dr
Date
Details
Price
Change
Source
8/20/2026
Listed
$400,000
86.05%
MLS
7/27/2016
Sold
$215,000
—
Public Record
Disclaimer: Historical sales information is derived from public records provided by the county offices. Information is not guaranteed and should be independently verified.
Tax History
Tax History for 7104 Rimrock Dr
Year
Property Taxes
Change
Tax Assessment
Change
2025
$3,378
—
$254,510
2%
2025
$3,378
17%
$249,521
2%
2023
$2,889
—
$244,629
2%
2023
$2,889
15%
$239,833
2%
2022
$2,506
1%
$235,131
2%
2021
$2,477
2%
$230,522
1%
2020
$2,427
2%
$228,159
2%
2019
$2,381
3%
$223,686
2%
2018
$2,315
2%
$219,300
2%
2017
$2,273
99%
$215,000
99%
2016
$1,140
2%
$108,222
2%
2015
$1,118
2%
$106,598
2%
2014
$1,100
—
$104,511
—
2013
$1,101
—
$104,040
—
Disclaimer: Historical tax information is derived from public records provided by the county offices. Information is not guaranteed and should be independently verified.
Estimate the Cost
Estimate the Cost for 7104 Rimrock Dr
7104 Rimrock Drive, Sacramento, CA 95828 (MLS# 226103678) is a Single Family property with 3 bedrooms and 2 full bathrooms. 7104 Rimrock Drive is currently listed for $400,000 and was received on August 20, 2026. Want to learn more about 7104 Rimrock Drive? Do you have questions about finding other Single Family real estate for sale in Sacramento? You can browse all Sacramento real estate or contact a Coldwell Banker agent to request more information.