This is a carousel with tiles that activate property listing cards. Use the previous and next buttons to navigate.
1/63
$468,000 Sale Pending
This is a carousel with tiles that activate property listing cards. Use the previous and next buttons to navigate.
1/63
Property Description
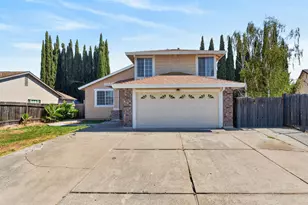
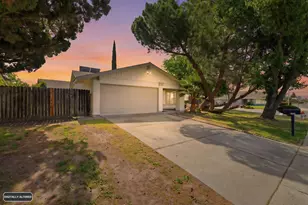
Welcome to this move-in-ready 4-bedroom, 3-bath home offering approximately 1,915 sq. ft. of comfortable living space in an established Sacramento neighborhood. The desirable semi-tri-level floor plan offers the perfect combination of open gathering spaces and privacy, including a downstairs bedroom and full bathroom ideal for guests, extended family, a home office, or multi-generational living. Natural light fills the home, creating a bright and welcoming atmosphere throughout. The kitchen features white cabinetry, tile countertops, and plenty of storage, with an easy flow into the main living and dining areas. Outside, enjoy a spacious, low-maintenance backyard with plenty of room for entertaining, gardening, pets, or simply relaxing, plus a convenient storage shed. The extended driveway and gated side yard offer potential RV, boat, or additional vehicle parking. Located within the Elk Grove Unified School District with convenient access to Highway 99, shopping, dining, parks, and everyday amenities. With its versatile floor plan, generous lot, and move-in-ready appeal, this is a home you'll want to see in person!
Full Property Details
Full Property Details for 4210 Ardwell Way
General
- Price: $468,000
- Status: Pending
- Type: Single Family
- Source: METROLIST_Cali
- MLS ID: 226102478
- Updated: 8/22/2026
- Added to Site: 14 day(s) ago
Interior
- Rooms/Areas: Primary Bathroom, Baths Other, Primary Bedroom, Dining Room, Family Room, Great Room, Kitchen, Laundry
- Interior Features: Formal Entry
- Fireplace: Yes
- Number of Fireplaces: 1
- Fireplace(s): Family Room, Wood Burning
- Appliances: Hood Over Range, Dishwasher, Disposal, Free Standing Electric Range
- Flooring: Laminate, Tile, Wood
Rooms
Bathrooms
- Total Bathrooms: 3
- Full Bathrooms: 3
- Bathroom Features: Closet, Low-Flow Toilet(s), Tub with Shower Over, Window
- Primary Bathroom: Closet, Low-Flow Toilet(s), Tub w/Shower Over, Window
Bedrooms
- Total Bedrooms: 4
Other Rooms
- Kitchen: Breakfast Area, Pantry Cabinet, Pantry Closet, Tile Counter
- Dining Room: Dining/Family Combo
- Laundry: Electric, Hookups Only, Inside Area
Parking
- Garage: Yes
- Garage Spaces: 2
- Parking: Attached, RV Possible, Garage Facing Front
Location
- County: Sacramento
- Subdivision: Mesa Grande 04
- Cross Streets: La Coruna Dr
- Driving Directions: Head North on Franklin Blvd, Left on Valley Hi Dr, Right on La Coruna Dr, Left on Ardwell Way, home is on the left.
- Direction Faces: North
School Information
- School District: Sacramento
- Elem School District: Elk Grove Unified
- Midd School District: Elk Grove Unified
- High School District: Elk Grove Unified
Heating & Cooling
- Cooling Type: Ceiling Fan(s), Central
- Heating Type: Central, Fireplace(s)
- Heating Fuel: Central, Fireplace(s)
Utilities
- Sewer: Public Sewer
- Water: Public, Meter on Site
- Utility Description: Public, Electric, Sewer In & Connected, Underground Utilities
Structural Information
- Architectural Style: Two Story Contemporary, Traditional
- Construction: Brick, Stucco, Wood
- Basement: Yes
- Foundation: Raised, Slab
- Roof: Shingle, Composition
- Stories/Levels: 2
- Square Feet: 1,915
- Sq. Ft. Source: Assessor Auto-Fill
- Year Built: 1984
Additional Structures
- Other Structures: Shed(s)
Lot Features
- Lot Size (Acres): 0.16
- Lot Size (Sq. Ft.): 6,970
- Road Maintenance: Public Maintained Road
- Irrigation System: Public District, Meter on Site
- Topography: Level, Trees Few
- Zoning: R-1
- Lot Description: Shape Regular
- Fencing (Description): Back Yard, Metal, Wood, Fenced, Front Yard
Disclosures and Reports
- Special Conditions: None
- APN: 119-0380-055-0000
Listed by Portfolio Real Estate
Get Pre-Approved Today
Schools
Schools serving 4210 Ardwell Way
School District:Elk Grove Unified School District
| Name | Grades | Distance |
|---|---|---|
Union House Elementary School 7850 Deer Creek Drive, Sacramento, CA 95823 | K-6 | 0.4 mi |
Samuel Jackman Middle School 7925 Kentwal Drive, Sacramento, CA 95823 | 7-8 | 0.8 mi |
Valley High School 6300 Ehrhardt Avenue, Sacramento, CA 95823 | 9-12 | 1.7 mi |
Disclaimer:
School attendance boundaries provided by ATTOM Data Solutions and are for reference only. Contact the school directly to verify enrollment eligibility.
Price & Sales History for 4210 Ardwell Way
Date
Details
Price
Change
Source
8/14/2026
Listed
$468,000
290%
MLS
10/19/2011
Sold
$120,000
—
Public Record
Disclaimer: Historical sales information is derived from public records provided by the county offices. Information is not guaranteed and should be independently verified.
Tax History
Tax History for 4210 Ardwell Way
Year
Property Taxes
Change
Tax Assessment
Change
2025
$1,926
—
$153,600
2%
2025
$1,926
4%
$150,589
2%
2023
$1,856
—
$147,637
2%
2023
$1,856
1%
$144,743
2%
2022
$1,837
2%
$141,906
2%
2021
$1,806
2%
$139,124
1%
2020
$1,776
2%
$137,699
2%
2019
$1,745
3%
$135,000
2%
2018
$1,698
2%
$132,353
2%
2017
$1,664
8%
$129,759
2%
2016
$1,537
2%
$127,216
2%
2015
$1,502
1%
$125,306
2%
2014
$1,487
1%
$122,853
—
2013
$1,469
—
$122,298
—
Disclaimer: Historical tax information is derived from public records provided by the county offices. Information is not guaranteed and should be independently verified.
Estimate the Cost
Estimate the Cost for 4210 Ardwell Way
4210 Ardwell Way, Sacramento, CA 95823 (MLS# 226102478) is a Single Family property with 4 bedrooms and 3 full bathrooms. 4210 Ardwell Way is currently listed for $468,000 and was received on August 14, 2026. Want to learn more about 4210 Ardwell Way? Do you have questions about finding other Single Family real estate for sale in Sacramento? You can browse all Sacramento real estate or contact a Coldwell Banker agent to request more information.