This is a carousel with tiles that activate property listing cards. Use the previous and next buttons to navigate.
1/35
$650,000 Just Listed
This is a carousel with tiles that activate property listing cards. Use the previous and next buttons to navigate.
1/35
Property Description
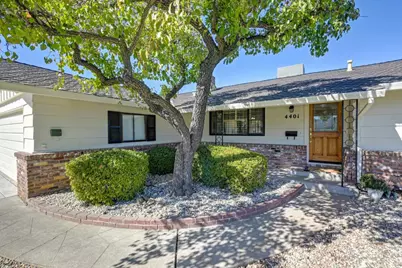
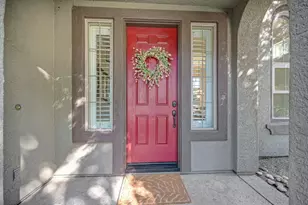
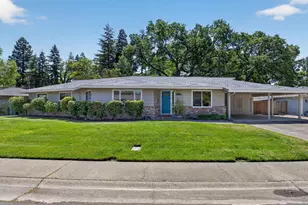
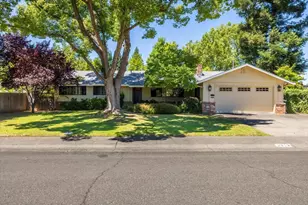
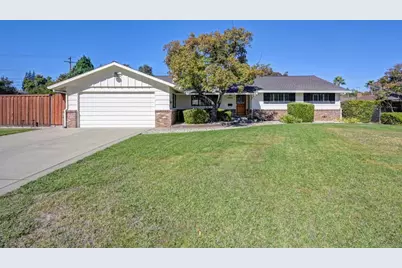
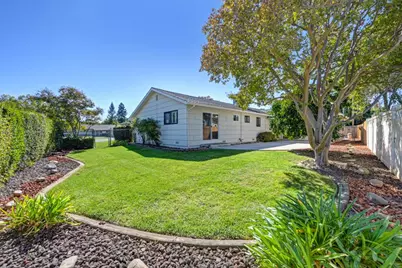
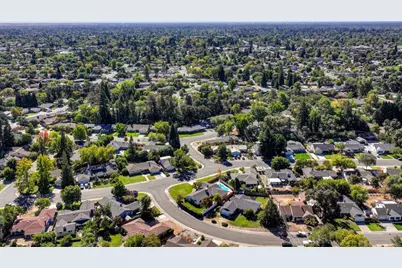
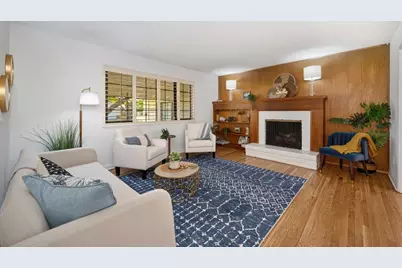
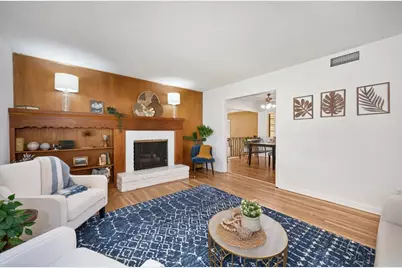
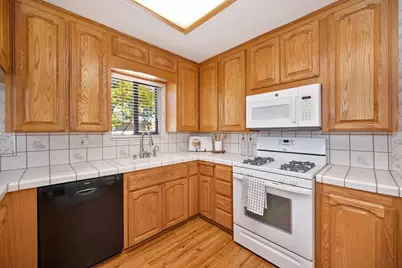
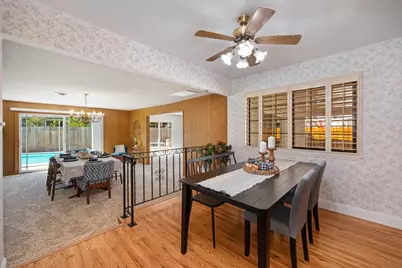
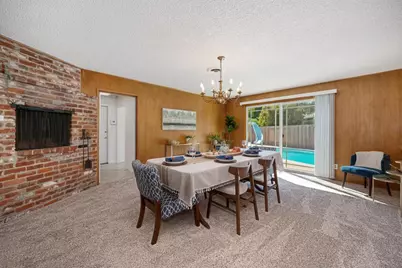
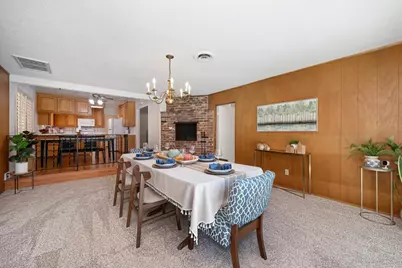
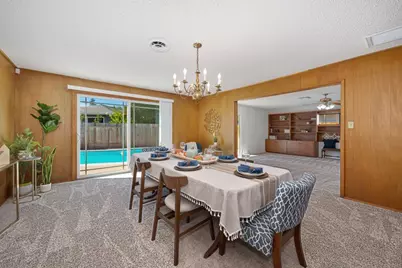
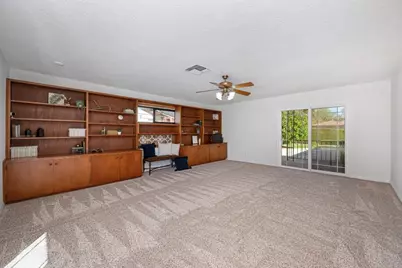
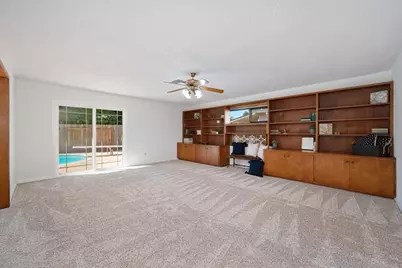
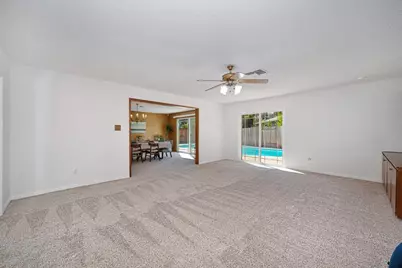
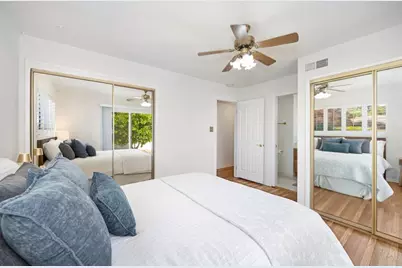
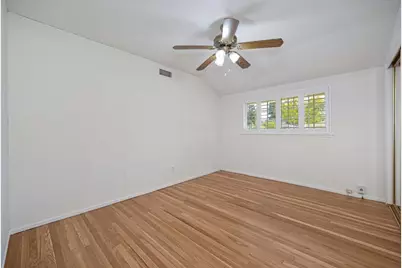
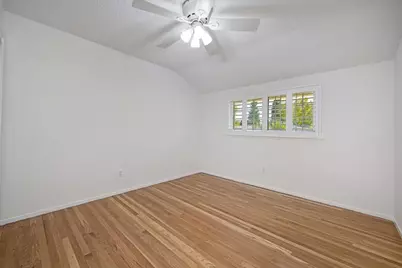
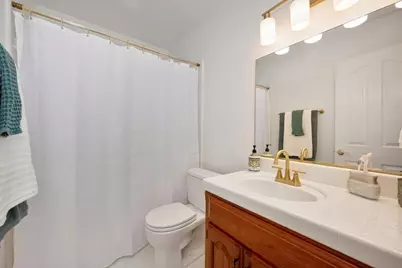
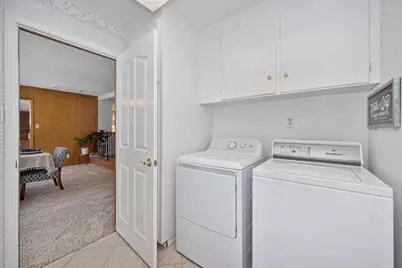
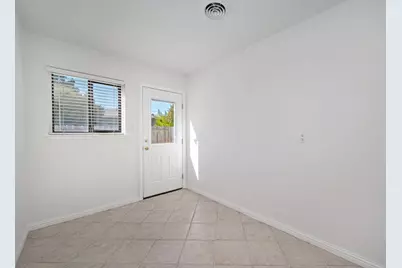
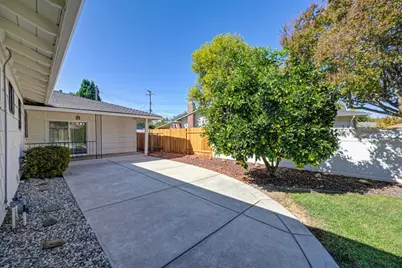
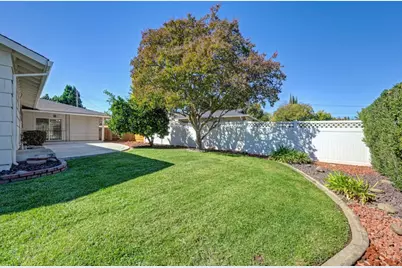
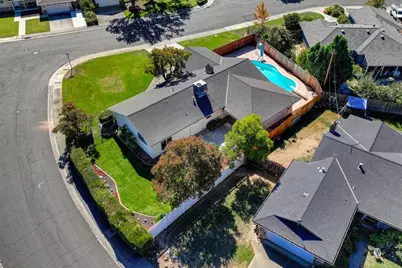
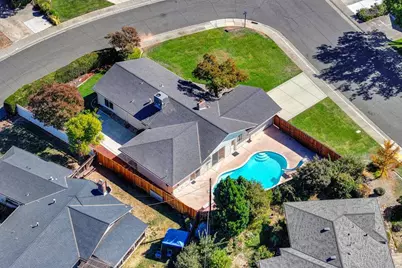
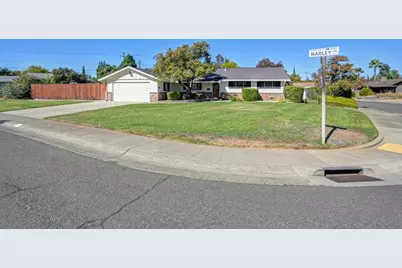
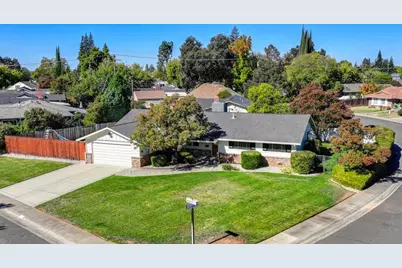
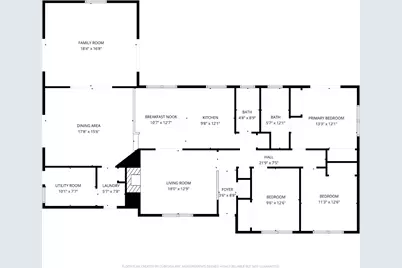
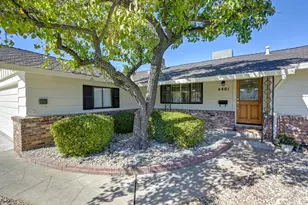
Welcome to 4401 Marley Dr, Sacramento! This inviting 3-bedroom, 2-bath home offers 2,035 sq. ft. of comfortable living space on a generous quarter-acre lot, blending timeless charm with valuable modern updates. Original hardwood flooring adds warmth and character, while fresh interior and exterior paint, new carpet, and new fencing bring a refreshed feel. Enjoy year-round comfort with a new HVAC system installed in November 2024 and energy-conscious features, including a radiant barrier and a 50-year roof installed in 2002. The spacious living and dining rooms provide plenty of room for entertaining, along with an eat-in kitchen that features a gas range, Bosch dishwasher, and pantry closet. Retreat to the primary suite with dual closets, private outdoor access, a low-step shower, and dual shower heads. Plantation-style shutters on multiple windows throughout the home add a classic finishing touch. Step outside to your own backyard retreat featuring a swimming pool with a slide and diving board, perfect for making sunny Sacramento days even more enjoyable! A new pool pump installed in December 2025, and an upgraded electrical panel in 2026 for worry free summer days. With a large lot, inviting indoor spaces, and a backyard designed for fun, this wonderful home is ready for its next chapter. You won't want to miss this Sacramento gem. Come see all it has to offer!
Full Property Details
Full Property Details for 4401 Marley Dr
General
- Price: $650,000
- Status: Active
- Type: Single Family
- Source: METROLIST_Cali
- MLS ID: 226128321
- Updated: 10/15/2026
- Added to Site: 1 day(s) ago
Interior
- Rooms/Areas: Primary Bathroom, Primary Bedroom, Dining Room, Family Room, Kitchen, Laundry, Living Room
- Fireplace: Yes
- Number of Fireplaces: 2
- Fireplace(s): Brick, Other
- Appliances: Free Standing Gas Range, Gas Water Heater, Dishwasher, Microwave
- Flooring: Carpet, Laminate, Tile, Wood
Rooms
Bathrooms
- Total Bathrooms: 2
- Full Bathrooms: 2
- Bathroom Features: Shower Stall(s), Tile
- Primary Bathroom: Shower Stall(s), Tile
Bedrooms
- Total Bedrooms: 3
Other Rooms
- Kitchen: Ceramic Counter, Pantry Closet, Tile Counter
- Dining Room: Formal Room, Space in Kitchen
- Laundry: Dryer Included, Washer Included, Inside Room
Additional Information
- Pool: Yes
- Pool Description: Built-In
Parking
- Garage: Yes
- Garage Spaces: 2
- Parking: Attached, RV Possible, Garage Door Opener, Garage Facing Front
Location
- County: Sacramento
- Cross Streets: Lockwood
- Driving Directions: Whitney to Morrow St, Left on Lockwood, home at the corner of Lockwood and Marley Dr.
- Direction Faces: Southeast
School Information
- School District: Sacramento
- Elem School District: San Juan Unified
- Midd School District: San Juan Unified
- High School District: San Juan Unified
Heating & Cooling
- Cooling Type: Ceiling Fan(s), Central
- Heating Type: Central
- Heating Fuel: Central
Utilities
- Sewer: Public Sewer
- Water: Meter on Site
- Utility Description: Sewer Connected & Paid, Natural Gas Connected
Structural Information
- Architectural Style: Multi-Split Ranch
- Construction: Wood, Wood Siding
- Basement: Yes
- Foundation: Raised, Slab
- Roof: Composition
- Stories/Levels: 1
- Square Feet: 2,035
- Sq. Ft. Source: Assessor Auto-Fill
- Year Built: 1960
Lot Features
- Lot Size (Acres): 0.25
- Lot Size (Sq. Ft.): 10,890
- Irrigation System: Meter on Site
- Zoning: RD-5
- Lot Description: Auto Sprinkler F&R, Corner
- Fencing (Description): Back Yard, Chain Link, Vinyl, Wood
Disclosures and Reports
- Special Conditions: Trust
- APN: 256-0202-002-0000
Listed by eXp Realty of California Inc.
Get Pre-Approved Today
Schools
Schools serving 4401 Marley Dr
School District:San Juan Unified School District
| Name | Grades | Distance |
|---|---|---|
Whitney Avenue Elementary School 4248 Whitney Avenue, Sacramento, CA 95821 | K-5 | 0.2 mi |
Winston Churchill Middle School 4900 Whitney Avenue, Carmichael, CA 95608 | 6-8 | 0.5 mi |
Mira Loma High School 4000 Edison Avenue, Sacramento, CA 95821 | 9-12 | 0.7 mi |
Disclaimer:
School attendance boundaries provided by ATTOM Data Solutions and are for reference only. Contact the school directly to verify enrollment eligibility.
Price & Sales History for 4401 Marley Dr
Date
Details
Price
Change
Source
10/15/2026
Listed
$650,000
—
MLS
Disclaimer: Historical sales information is derived from public records provided by the county offices. Information is not guaranteed and should be independently verified.

Tax History
Tax History for 4401 Marley Dr
Year
Property Taxes
Change
Tax Assessment
Change
2025
$1,851
—
$160,179
2%
2025
$1,851
4%
$157,039
2%
2023
$1,784
—
$153,961
2%
2023
$1,784
1%
$150,943
2%
2022
$1,772
2%
$147,985
2%
2021
$1,742
2%
$145,084
1%
2020
$1,710
2%
$143,598
2%
2019
$1,675
1%
$140,783
2%
2018
$1,654
1%
$138,023
2%
2017
$1,637
7%
$135,319
2%
2016
$1,530
2%
$132,667
2%
2015
$1,502
2%
$130,675
2%
2014
$1,469
-1%
$128,116
—
2013
$1,483
—
$127,538
—
Disclaimer: Historical tax information is derived from public records provided by the county offices. Information is not guaranteed and should be independently verified.
Estimate the Cost
Estimate the Cost for 4401 Marley Dr
4401 Marley Drive, Sacramento, CA 95821 (MLS# 226128321) is a Single Family property with 3 bedrooms and 2 full bathrooms. 4401 Marley Drive is currently listed for $650,000 and was received on October 15, 2026. Want to learn more about 4401 Marley Drive? Do you have questions about finding other Single Family real estate for sale in Sacramento? You can browse all Sacramento real estate or contact a Coldwell Banker agent to request more information.