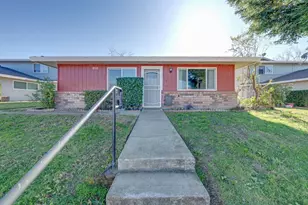
This is a carousel with tiles that activate property listing cards. Use the previous and next buttons to navigate.
1/1
$190,000
This is a carousel with tiles that activate property listing cards. Use the previous and next buttons to navigate.
1/1
Property Description
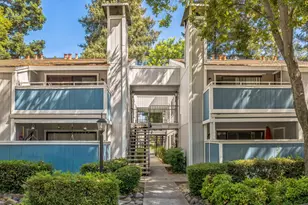
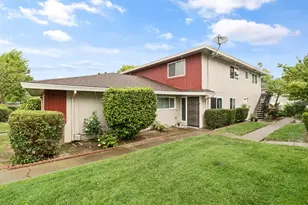
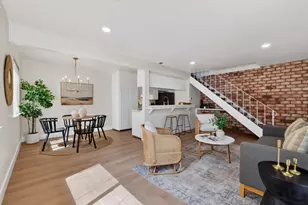
This thoughtfully updated 2-bedroom, 1-bath condo offers comfort, convenience, and a rare feature within the community an in-unit washer and dryer. The main level features laminate flooring and an easy flow between the living room and kitchen. Updated in 2018, the kitchen includes white cabinetry, quartz countertops, Soft-close drawers and cabinets and a clean, timeless design. Upstairs, two bedrooms and the full bathroom are privately situated, with brand-new carpet throughout the second level. Fresh interior paint gives the home a crisp, refreshed feel. This home is complemented by a shared garage and access to a community pool, providing opportunities for relaxation and recreation. Conveniently located with quick access to I-80, shopping, and dining nearby. A great opportunity for a first-time buyer, downsizer, or investment property.
Full Property Details
Full Property Details for 4431 Palm Ave #3
General
- Sold For: $190,000
- HOA FEE: $350/month
- Status: Closed
- Type: Condo
- Source: METROLIST_Cali
- MLS ID: 226066663
- Added to Site: 47 day(s) ago
Interior
- Appliances: Built-In Electric Oven, Built-In Electric Range, Dishwasher, Disposal
- Flooring: Carpet, Vinyl
Rooms
Bathrooms
- Total Bathrooms: 1
- Full Bathrooms: 1
Bedrooms
- Total Bedrooms: 2
Other Rooms
- Kitchen: Quartz Counter
- Dining Room: Dining/Living Combo
- Laundry: Washer/Dryer Stacked Included, In Kitchen
Additional Information
- Shared Amenities: Pool
- Pool: Yes
- Pool Description: Common Facility
Parking
- Garage: Yes
- Garage Spaces: 1
- Parking: See Remarks
Location
- County: Sacramento
- Cross Streets: Hillsdale Blvd
- Driving Directions: Hillsdale Blvd to Palm Ave
School Information
- School District: Sacramento
Community
- Association: Yes
- Home Owners Assn.: 1
- Assoc. Fees Include: MaintenanceExterior, MaintenanceGrounds, Trash, Water, Pool
Heating & Cooling
- Cooling Type: Central
- Heating Type: Central
- Heating Fuel: Central
Utilities
- Sewer: Public Sewer
- Water: Public
- Utility Description: Electric
Structural Information
- Construction: Stucco
- Basement: Yes
- Foundation: Slab
- Roof: Composition
- Stories/Levels: 2
- Square Feet: 840
- Sq. Ft. Source: Assessor Auto-Fill
- Year Built: 1970
Lot Features
- Lot Size (Acres): 0.0416
- Lot Size (Sq. Ft.): 1,812
- Irrigation System: None
- Zoning: RES
- Lot Description: Greenbelt
Financial Considerations
- Association Fee: $350
- Assoc Fee Freq.: Monthly
Disclosures and Reports
- Special Conditions: None
- APN: 220-0352-041-0003
Get Pre-Approved Today
Schools
Schools serving 4431 Palm Ave #3
School District:Twin Rivers Unified School District
| Name | Grades | Distance |
|---|---|---|
Woodridge Elementary School 5761 Brett Drive, Sacramento, CA 95842 | K-6 | 0.6 mi |
Foothill Ranch Middle School 5001 Diablo Drive, Sacramento, CA 95842 | 7-8 | 0.8 mi |
Foothill High School, Sacramento, CA 5000 McCloud Drive, Sacramento, CA 95842 | 9-12 | 1 mi |
Disclaimer:
School attendance boundaries provided by ATTOM Data Solutions and are for reference only. Contact the school directly to verify enrollment eligibility.
Price & Sales History for 4431 Palm Ave #3
Date
Details
Price
Change
Source
6/12/2026
Sold
$190,000
1.06%
MLS
5/27/2026
Listed
$188,000
—
MLS
Disclaimer: Historical sales information is derived from public records provided by the county offices. Information is not guaranteed and should be independently verified.
4431 Palm Avenue #3, Sacramento, CA 95842 (MLS# 226066663) is a Condo property that was sold at $190,000 on June 12, 2026. This property was listed by Niki Nichols from our Sacramento Metro Office.Want to learn more about 4431 Palm Avenue #3? Do you have questions about finding other Condo real estate for sale in Sacramento? You can browse all Sacramento real estate or contact a Coldwell Banker agent to request more information.