
This is a carousel with tiles that activate property listing cards. Use the previous and next buttons to navigate.

$204,000
This is a carousel with tiles that activate property listing cards. Use the previous and next buttons to navigate.


Full Property Details for 4516 Greenholme Dr #3
Sign in to view more details. Local MLS Rules require you to be signed in. Not a member yet? Sign up now.
General
- Sold For: $204,000
- HOA FEE: $378/month
- Status: Closed
- Type: Condo
- Source: BAREIS
- MLS ID: 226088230
- Added to Site: 95 day(s) ago
Interior
- Appliances: Free Standing Electric Range, Microwave, Disposal, Dishwasher, Hood Over Range, Free Standing Refrigerator
- Flooring: Laminate, Carpet
Rooms
Bathrooms
- Total Bathrooms: 1
- Full Bathrooms: 1
- Bathroom Features: See Remarks, Tub w/Shower Over
Bedrooms
- Total Bedrooms: 2
Other Rooms
- Living Room: Other
- Kitchen: Quartz Counter, Pantry Cabinet
- Dining Room: Dining/Family Combo
- Laundry: See Remarks
Additional Information
- Shared Amenities: Laundry Coin, Pool
- Security/Safety: Smoke Detector, Carbon Mon Detector
Parking
- Garage: Yes
- Garage Spaces: 1
- Garage Description: See Remarks, Garage Facing Rear, Uncovered Parking Space, Garage Door Opener, Attached
Location
- Cross Streets: Hillsdale Blvd
- Driving Directions: I-80 to Madison Avenue (east), to Hillsdale Ave (north) to Greenholme Drive. Street parking available.
School Information
- School District: Sacramento
- Elementary School: Twin Rivers Unified
- Middle School: Twin Rivers Unified
- High School: Twin Rivers Unified
Community
- Association: Yes
- Assoc. Fees Include: Maintenance Grounds, Maintenance Exterior, Roof, Pool, Common Areas
Heating & Cooling
- Cooling Type: Central
- Heating Type: Central
Utilities
- Sewer: Public Sewer
- Water: Public
- Utility Description: Public
Structural Information
- Construction: Wood Siding, Stucco
- Foundation: Slab, Concrete
- Roof: Composition, Shingle
- Windows: Dual Pane Full
- Stories/Levels: 2
- Square Feet: 840
- Sq. Ft. Source: Assessor Auto-Fill
- Year Built: 1970
Lot Features
- Lot Size (Acres): 0.0432
- Lot Size (Sq. Ft.): 1,882
- Zoning: RD-30
- Lot Description: Other
Financial Considerations
- Association Fee: $378
- Assoc Fee Freq.: Monthly
Disclosures and Reports
- Special Conditions: Trust
Listing provided by Coldwell Banker Kappel Gateway Realty, Rusty Simmons
Listing agent
Rusty Simmons
Coldwell Banker Kappel Gateway Realty

 NMLS#: 1598647
Schools serving 4516 Greenholme Dr #3
| Name | Grades | Distance |
|---|---|---|
Woodridge Elementary School 5761 Brett Drive, Sacramento, CA 95842 | K-6 | 0.5 mi |
Foothill Ranch Middle School 5001 Diablo Drive, Sacramento, CA 95842 | 7-8 | 0.7 mi |
Foothill High School, Sacramento, CA 5000 McCloud Drive, Sacramento, CA 95842 | 9-12 | 0.9 mi |
This is a carousel with tiles that activate property listing cards. Use the previous and next buttons to navigate.

- Condo
- Active
- Updated 4 days ago
- 2Beds
- 1Total Bath
- 924Sq. Ft.


- Condo
- Active
- Updated 7 days ago
- 2Beds
- 1Total Bath
- 924Sq. Ft.
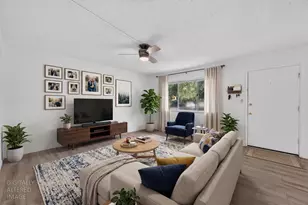
- Condo
- Active
- 2Beds
- 1Total Bath
- 795Sq. Ft.
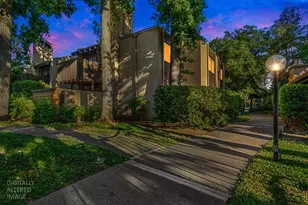
- Condo
- Active
- 2Beds
- 1Total Bath
- 781Sq. Ft.

This is a carousel with tiles that activate property listing cards. Use the previous and next buttons to navigate.

- Single Family
- Active
- Updated 10 hours ago
- 4Beds
- 3Total Baths
- 2,074Sq. Ft.


- Residential Lots
- Active
- Updated 5 days ago
- 1Acres

- Single Family
- Active
- Updated 1 hour ago
- 2Beds
- 3Total Baths
- 1,401Sq. Ft.

- Single Family
- Active
- Updated 4 days ago
- 3Beds
- 1Total Bath
- 1,197Sq. Ft.
This is a carousel with tiles that activate property listing cards. Use the previous and next buttons to navigate.

- Single Family
- Active
- Updated 3 days ago
- 3Beds
- 2Total Baths
- 1,426Sq. Ft.

- Townhouse
- Active
- Updated 6 days ago
- 3Beds
- 2Total Baths
- 1,206Sq. Ft.

- Single Family
- Active
- Updated 1 day ago
- 3Beds
- 2Total Baths
- 1,008Sq. Ft.

- Single Family
- Active
- Updated 5 days ago
- 3Beds
- 3Total Baths
- 1,926Sq. Ft.
This is a carousel with tiles that activate property listing cards. Use the previous and next buttons to navigate.
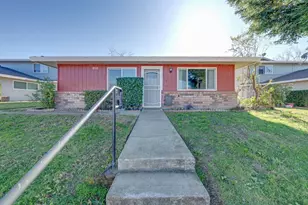
- Condo
- Closed
- 2Beds
- 1Total Bath
- 795Sq. Ft.
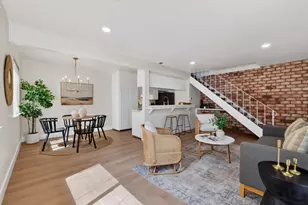
- Condo
- Closed
- 2Beds
- 1Total Bath
- 840Sq. Ft.
Sold by GUIDE Real Estate

- Condo
- Closed
- 2Beds
- 1Total Bath
- 840Sq. Ft.

- Condo
- Closed
- 2Beds
- 1Total Bath
- 840Sq. Ft.
Sold by eXp Realty of Northern California, Inc
4516 Greenholme Drive #3, Sacramento, CA 95842 (MLS# 226088230) is a Condo property that was sold at $204,000 on August 18, 2026. Want to learn more about 4516 Greenholme Drive #3? Do you have questions about finding other Condo real estate for sale in Sacramento? You can browse all Sacramento real estate or contact a Coldwell Banker agent to request more information.