
This is a carousel with tiles that activate property listing cards. Use the previous and next buttons to navigate.
1/1
$2,750,000
This is a carousel with tiles that activate property listing cards. Use the previous and next buttons to navigate.
1/1
Property Description
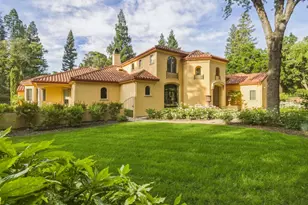
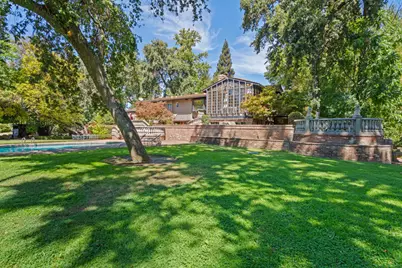
Set on more than three spectacular acres along the Sacramento River, this extraordinary gated estate presents a rare opportunity to own one of Northern California's most exceptional waterfront properties. Offering over 5,550 square feet of beautifully designed living space, the custom residence features four spacious bedrooms and four and a half bathrooms, blending timeless craftsmanship with modern luxury. Rich in architectural detail, the home is distinguished by a striking repurposed brick facade that creates an immediate sense of arrival. Inside, exceptional finishes and bespoke design elements abound, including custom stained glass handcrafted by a renowned local artist, Mickey Abbey. Designed to accommodate both elegant entertaining and comfortable everyday living, the home offers an impressive collection of amenities. The chef's kitchen is appointed with premium appliances and generous gathering spaces, while a temperature-controlled wine cellar, private office, fitness studio, and expansive game and entertainment lounge with a full-size bar create an environment tailored to every occasion. Beyond the residence, the grounds unfold as a private riverside sanctuary. Mature trees, lush landscaping, and winding pathways lead to a tranquil fountain and charming gazebo, garden house, creating a setting that feels worlds away while remaining conveniently connected to Sacramento's finest amenities. A resort-caliber pool, spa, and sauna invite relaxation throughout the seasons, offering an unparalleled experience of leisure and wellness. The property's most coveted feature is its extraordinary riverfront setting. Positioned along the highly sought-after S-curve of the Sacramento River, this location is treasured by boating and watersports enthusiasts for its ideal conditions and breathtaking views. A private boathouse, dock, and boat lift provide effortless access to the water, allowing for spontaneous afternoons on the river and unforgettable gatherings with family and friends. Whether hosting elegant celebrations, enjoying sunset cocktails poolside, or embracing the serenity of life on the water, every aspect of this remarkable estate has been thoughtfully designed to inspire. Opportunities to acquire a property of this caliber are exceedingly rare. Offering a unique combination of privacy, scale, craftsmanship, and premier river frontage, this is more than a residence. It is a legacy estate that embodies the very best of Sacramento River living.
Full Property Details
Full Property Details for 4475 Garden Hwy
General
- Sold For: $2,750,000
- Status: Closed
- Type: Single Family
- Source: METROLIST_Cali
- MLS ID: 226084375
- Added to Site: 46 day(s) ago
Interior
- Rooms/Areas: Primary Bathroom, Primary Bedroom, Primary Bedrooms 2+, Office, Family Room, Game Room, Sun Room, Temp Controlled Room, Wine Cellar, Kitchen
- Interior Features: Cathedral Ceiling, Formal Entry, Wet Bar
- Fireplace: Yes
- Number of Fireplaces: 3
- Fireplace(s): Brick, Wood Burning
- Appliances: Free Standing Gas Range, Gas Water Heater, Built-In Refrigerator, Hood Over Range, Ice Maker, Dishwasher, Disposal, Microwave, Double Oven, Self/Cont Clean Oven, Tankless Water Heater, Warming Drawer, See Remarks, Free Standing Freezer
- Flooring: Carpet, Concrete, Tile, Marble, Wood
Rooms
Bathrooms
- Total Bathrooms: 5
- Full Bathrooms: 4
- Half Bathrooms: 1
- Bathroom Features: Shower Stall(s), Double Sinks, Skylight/Solar Tube, Soaking Tub, Sunken Tub, Marble, Walk-In Closet 2+, Window
- Primary Bathroom: Shower Stall(s), Double Sinks, Skylight/Solar Tube, Soaking Tub, Sunken Tub, Marble, Walk-In Closet 2+, Window
Bedrooms
- Total Bedrooms: 4
- Primary Bedroom: Balcony, Sitting Room, Closet, Outside Access, Walk-In Closet 2+
- Optional Bedroom: 5
Other Rooms
- Kitchen: Breakfast Area, Marble Counter, Pantry Closet, Dumb Waiter, Island, Island w/Sink
- Dining Room: Other
- Laundry: Cabinets, Laundry Closet, Electric, Inside Area, Inside Room
Additional Information
- Pool: Yes
- Pool Description: Built-In, Pool Sweep, Fiberglass, Heat None
- Equipment: Home Theater Equipment, Audio/Video Prewired, DC Well Pump, Dumb Waiter
Exterior
- Exterior Features: Balcony, Dog Run
Parking
- Garage: Yes
- Garage Spaces: 3
- Parking: Attached, Boat Dock, RV Access, RV Possible, Garage Door Opener, Guest Parking Available, Workshop in Garage
Location
- County: Sacramento
- Cross Streets: Power Line Rd
- Driving Directions: GPS or I-5 towards Sacramento International Airport, exit left to Del Paso Blvd, Left onto power line rd, right on to Garden Hwy.
School Information
- School District: Sacramento
Community
- Pets Allowed: Yes
Heating & Cooling
- Cooling Type: Ceiling Fan(s), Central, Multi-Zone
- Heating Type: Central, Fireplace(s)
- Heating Fuel: Central, Fireplace(s)
Utilities
- Sewer: Septic System
- Water: Well
- Utility Description: Electric, Internet Available, Propane Tank Leased
Structural Information
- Architectural Style: French, Traditional, Craftsman
- Construction: Brick, Stucco, Frame
- Basement: Yes
- Foundation: Concrete, Slab
- Roof: Shake
- Windows: Dual Pane Full, Skylight(s)
- Stories/Levels: 2
- Square Feet: 5,553
- Sq. Ft. Source: Assessor Agent-Fill
- Year Built: 1964
Additional Structures
- Other Structures: Pergola, Gazebo, Greenhouse, Storage, Other
Lot Features
- Property View: Panoramic, River, Garden/Greenbelt, Water
- Lot Size (Acres): 3.05
- Lot Size (Sq. Ft.): 132,858
- Irrigation System: Shares Domestic Well
- Zoning: SPA
- Lot Description: Auto Sprinkler F&R, Auto Sprinkler Front, Auto Sprinkler Rear, Private, Split Possible, Landscape Back, Landscape Front
- Fencing (Description): Metal, Entry Gate, Fenced, Full
Disclosures and Reports
- Special Conditions: Trust
- APN: 225-0102-030-0000
Get Pre-Approved Today
Schools
Schools serving 4475 Garden Hwy
School District:Natomas Unified School District
| Name | Grades | Distance |
|---|---|---|
Paso Verde 5240 PV Scholars Lane, Sacramento, CA 95835 | K-8 | 2.4 mi |
Inderkum High School 2500 New Market Drive, Sacramento, CA 95835 | 9-12 | 4.1 mi |
Disclaimer:
School attendance boundaries provided by ATTOM Data Solutions and are for reference only. Contact the school directly to verify enrollment eligibility.
Price & Sales History for 4475 Garden Hwy
Date
Details
Price
Change
Source
9/30/2026
Sold
$2,750,000
-5.14%
MLS
9/02/2026
Listed
$2,899,000
—
MLS
Disclaimer: Historical sales information is derived from public records provided by the county offices. Information is not guaranteed and should be independently verified.
4475 Garden Highway, Sacramento, CA 95837 (MLS# 226084375) is a Single Family property that was sold at $2,750,000 on September 30, 2026. This property was listed by Lisa Rayman from our Sacramento Sierra Oaks Office.Want to learn more about 4475 Garden Highway? Do you have questions about finding other Single Family real estate for sale in Sacramento? You can browse all Sacramento real estate or contact a Coldwell Banker agent to request more information.