This is a carousel with tiles that activate property listing cards. Use the previous and next buttons to navigate.
1/1
$500,000
This is a carousel with tiles that activate property listing cards. Use the previous and next buttons to navigate.
1/1
Property Description
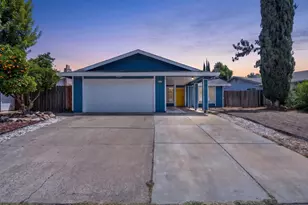
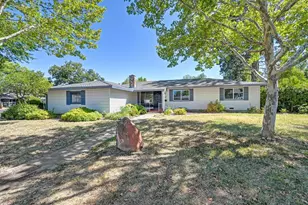
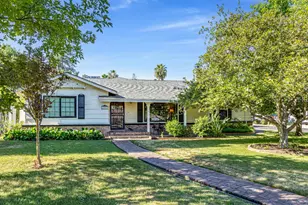
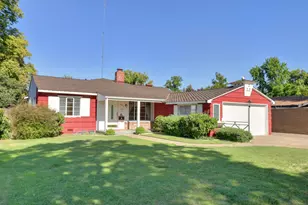
Located in the highly desirable Parkland Estates neighborhood, this charming 3-bedroom, 1-bath home offers exceptional potential on an expansive approximately .23-acre lot. A welcoming front porch creates the perfect spot to relax with morning coffee or unwind in the evening while enjoying the established neighborhood setting. The low-maintenance front yard features attractive CA native plants, offering curb appeal with reduced water usage and upkeep.Inside, you'll find a remodeled kitchen and updated bathroom that blend comfort and functionality. Just off the kitchen, a covered side patio creates the perfect space for outdoor dining, relaxing, or entertaining year-round. Major improvements include updated electrical, a new roof installed in 2023, and a newer HVAC system, providing added peace of mind and energy efficiency. The garage is wired with a 240V outlet - ready for an EV charger. The home also includes a Ring doorbell and two exterior security cameras, all included without warranty. The large parcel provides endless possibilities with ample space for outdoor living, gardening, entertaining, future expansion of the home, or possible ADU opportunities. Additional features include RV parking, a dog run, raised garden beds, a garden shed situated on a cement slab and a new sprinkler system with smart controller. The backyard is filled with fruit trees including a peach tree, fig tree, and two pomegranate trees, creating a peaceful outdoor retreat. Adding even more value, the washer, dryer, and refrigerator are included in the sale, helping reduce move-in costs for the next owner. Whether you're looking for extra space, future expansion potential, or simply a property with room to grow, this home offers a rare combination of value and versatility in an established neighborhood. ADU and home expansion plans drafted by a licensed contractor are available to the buyer.
Full Property Details
Full Property Details for 4617 Robertson Ave
General
- Sold For: $500,000
- Status: Closed
- Type: Single Family
- Source: METROLIST_Cali
- MLS ID: 226063781
- Added to Site: 49 day(s) ago
Interior
- Fireplace: Yes
- Number of Fireplaces: 1
- Fireplace(s): Living Room, Decorative Only
- Appliances: Free Standing Gas Range, Free Standing Refrigerator, Dishwasher, Disposal
- Flooring: Laminate, Tile
Rooms
Bathrooms
- Total Bathrooms: 1
- Full Bathrooms: 1
Bedrooms
- Total Bedrooms: 3
Other Rooms
- Kitchen: Other Counter
- Dining Room: Dining/Living Combo
- Laundry: Laundry Closet, Dryer Included, Washer Included
Exterior
- Exterior Features: Dog Run
Parking
- Garage: Yes
- Garage Spaces: 2
- Parking: Attached, EV Charging, Garage Facing Front
Location
- County: Sacramento
- Cross Streets: Mission Avenue
- Driving Directions: From Mission Ave turn west on to Robertson.
School Information
- School District: Sacramento
Heating & Cooling
- Cooling Type: Central
- Heating Type: Central
- Heating Fuel: Central
Utilities
- Sewer: Public Sewer
- Water: Public
- Utility Description: Public, Sewer In & Connected, Natural Gas Connected
Structural Information
- Architectural Style: One Story
- Construction: Wood
- Basement: Yes
- Foundation: Raised
- Roof: Composition
- Stories/Levels: 1
- Square Feet: 1,161
- Sq. Ft. Source: Assessor Auto-Fill
- Year Built: 1954
Additional Structures
- Other Structures: Shed(s)
Lot Features
- Lot Size (Acres): 0.23
- Lot Size (Sq. Ft.): 10,019
- Irrigation System: None
- Topography: Level
- Zoning: RD-5
- Lot Description: Garden, Landscape Front
- Fencing (Description): Wood
Disclosures and Reports
- Special Conditions: None
- APN: 271-0052-023-0000
Get Pre-Approved Today
Schools
Schools serving 4617 Robertson Ave
School District:San Juan Unified School District
| Name | Grades | Distance |
|---|---|---|
Whitney Avenue Elementary School 4248 Whitney Avenue, Sacramento, CA 95821 | K-5 | 0.7 mi |
Winston Churchill Middle School 4900 Whitney Avenue, Carmichael, CA 95608 | 6-8 | 0.4 mi |
Mira Loma High School 4000 Edison Avenue, Sacramento, CA 95821 | 9-12 | 1.2 mi |
Disclaimer:
School attendance boundaries provided by ATTOM Data Solutions and are for reference only. Contact the school directly to verify enrollment eligibility.
Price & Sales History for 4617 Robertson Ave
Date
Details
Price
Change
Source
7/02/2026
Sold
$500,000
3.09%
MLS
6/04/2026
Listed
$485,000
—
MLS
Disclaimer: Historical sales information is derived from public records provided by the county offices. Information is not guaranteed and should be independently verified.
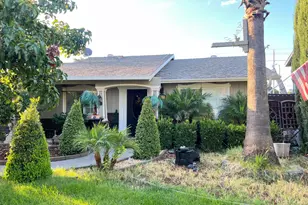
4617 Robertson Avenue, Sacramento, CA 95821 (MLS# 226063781) is a Single Family property that was sold at $500,000 on July 02, 2026. This property was listed by Janet Wright from our Roseville West - GB Office.Want to learn more about 4617 Robertson Avenue? Do you have questions about finding other Single Family real estate for sale in Sacramento? You can browse all Sacramento real estate or contact a Coldwell Banker agent to request more information.