
This is a carousel with tiles that activate property listing cards. Use the previous and next buttons to navigate.
1/1
$1,125,000
This is a carousel with tiles that activate property listing cards. Use the previous and next buttons to navigate.
1/1
Property Description
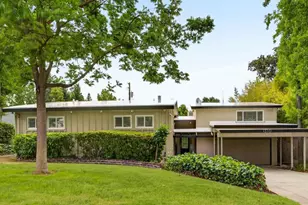
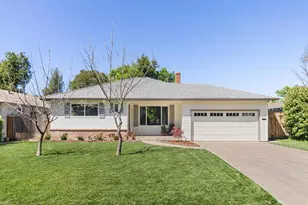
Sunset Living! Welcome to this beautifully, tucked away, reimagined home in S. Land Park Terrace! Thoughtfully expanded, this remodeled 4BD/2.5BA residence offers over 2,300 square feet of light-filled, open-concept living on a approximately a quarter of an acre. The formal living room features recessed lighting, a framed basketweave marble tile fireplace adding unique texture with designer appeal. Spacious formal dining area has a convenient bar with sink. The heart of the home is stunning with the Kitchen featuring custom cabinetry, sleek quartz countertops, brand new stainless steel JennAir appliances, a Butler's Pantry for added storage needs, and an oversized island that seamlessly connects to the dining and family rooms. You will appreciate the two secluded bedrooms and a full bath at the front of the home, with an additional two bedrooms and laundry room tucked toward the rear. The back wing can be closed off for added privacy, with one bedroom ideally suited as a nursery or home office just steps away from the primary suite. The primary bathroom offers double sinks, quartz counters, custom cabinetry and nice finishes. Large windows frame the backyard, offering a blank canvas ready for your vision whether it's a lush garden, outdoor retreat, or private oasis designed just for you. Other features include: Newer roof on addition, dual pane windows, electrical, tankless water heater, plumbing, hardscape, new fencing, recessed lighting, custom cabinetry and designer colors throughout. A rare opportunity to own a home on a prime street that blends mid-century roots with modern comfort. Just minutes to downtown, DOCO and the Capitol.
Full Property Details
Full Property Details for 4632 Sunset Dr
General
- Sold For: $1,125,000
- Status: Closed
- Type: Single Family
- Source: METROLIST_Cali
- MLS ID: 226036838
- Added to Site: 60 day(s) ago
Interior
- Fireplace: Yes
- Number of Fireplaces: 1
- Fireplace(s): Living Room
- Appliances: Free Standing Gas Range, Free Standing Refrigerator, Hood Over Range, Dishwasher, Disposal, Microwave, Plumbed For Ice Maker, Tankless Water Heater, Free Standing Gas Oven
- Flooring: Simulated Wood, Tile
Rooms
Bathrooms
- Total Bathrooms: 3
- Full Bathrooms: 2
- Half Bathrooms: 1
- Bathroom Features: Shower Stall(s), Double Sinks, Tile, Quartz, Window
- Primary Bathroom: Shower Stall(s), Double Sinks, Tile, Quartz, Window
Bedrooms
- Total Bedrooms: 4
- Primary Bedroom: Closet, Outside Access
Other Rooms
- Kitchen: Butlers Pantry, Quartz Counter, Island w/Sink, Kitchen/Family Combo
- Dining Room: Dining Bar, Dining/Living Combo, Formal Area
- Laundry: Cabinets, Laundry Closet, Electric, Hookups Only, Inside Area, Inside Room
Parking
- Garage: Yes
- Garage Spaces: 2
- Parking: Attached, Garage Facing Front
Location
- County: Sacramento
- Subdivision: South Land Park Terrace 02
- Cross Streets: Ridgeway
- Driving Directions: South Land Park Drive to Hillview to Sunset or South Land Park Drive to Ridgeway.
- Direction Faces: East
School Information
- School District: Sacramento
Heating & Cooling
- Cooling Type: Ceiling Fan(s), Central
- Heating Type: Central, Fireplace(s)
- Heating Fuel: Central, Fireplace(s)
Utilities
- Sewer: Public Sewer
- Water: Public, Meter on Site
- Utility Description: Cable Available, Public, Sewer In & Connected, Internet Available, Natural Gas Available
Structural Information
- Architectural Style: One Story Ranch
- Construction: Brick Veneer, Stucco, Frame, Wood
- Basement: Yes
- Foundation: Raised
- Roof: Composition
- Windows: Dual Pane Full
- Stories/Levels: 1
- Square Feet: 2,379
- Sq. Ft. Source: Architect
- Year Built: 1954
Lot Features
- Lot Size (Acres): 0.27
- Lot Size (Sq. Ft.): 11,761
- Irrigation System: Public District
- Zoning: R-1
- Lot Description: Auto Sprinkler Front
- Fencing (Description): Back Yard, Wood, Fenced
Disclosures and Reports
- Special Conditions: None
- APN: 016-0111-008-0000
Get Pre-Approved Today
Schools
Schools serving 4632 Sunset Dr
School District:Sacramento City Unified School District
| Name | Grades | Distance |
|---|---|---|
Sutterville Elementary School 4967 Monterey Way, Sacramento, CA 95822 | K-6 | 0.6 mi |
California Middle School 1600 Vallejo Way, Sacramento, CA 95818 | 7-8 | 1.5 mi |
C. K. Mcclatchy High School 3066 Freeport Boulevard, Sacramento, CA 95818 | 9-12 | 1.5 mi |
Disclaimer:
School attendance boundaries provided by ATTOM Data Solutions and are for reference only. Contact the school directly to verify enrollment eligibility.
Price & Sales History for 4632 Sunset Dr
Date
Details
Price
Change
Source
4/27/2026
Sold
$1,125,000
9.76%
MLS
3/28/2026
Listed
$1,025,000
—
MLS
Disclaimer: Historical sales information is derived from public records provided by the county offices. Information is not guaranteed and should be independently verified.
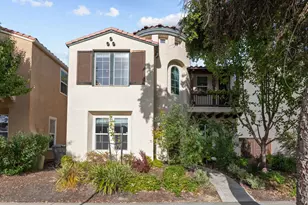
4632 Sunset Drive, Sacramento, CA 95822 (MLS# 226036838) is a Single Family property that was sold at $1,125,000 on April 27, 2026. This property was listed by Wendy Kay from our Sacramento Metro Office.Want to learn more about 4632 Sunset Drive? Do you have questions about finding other Single Family real estate for sale in Sacramento? You can browse all Sacramento real estate or contact a Coldwell Banker agent to request more information.