This is a carousel with tiles that activate property listing cards. Use the previous and next buttons to navigate.
1/22
$435,000 Just Listed
This is a carousel with tiles that activate property listing cards. Use the previous and next buttons to navigate.
1/22
Property Description
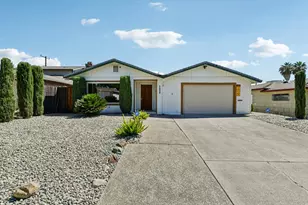
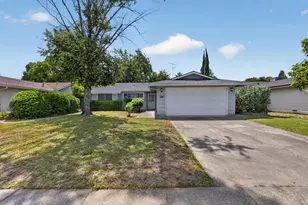
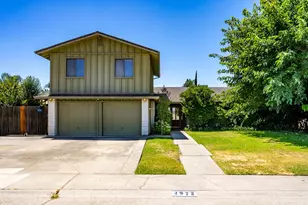
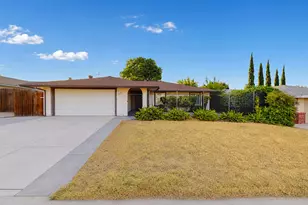
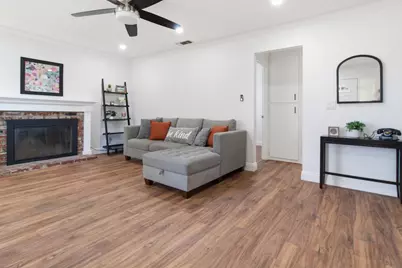
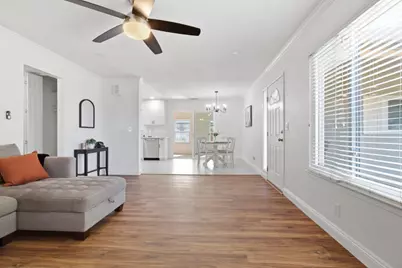
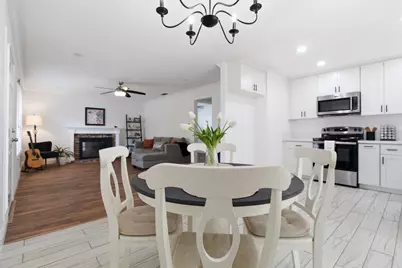
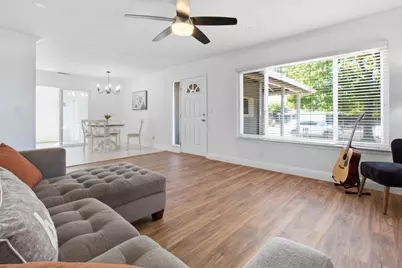
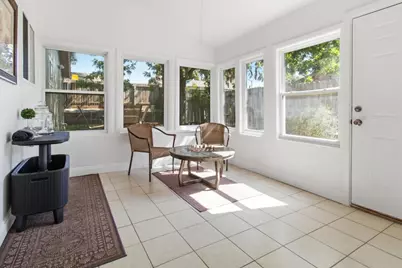
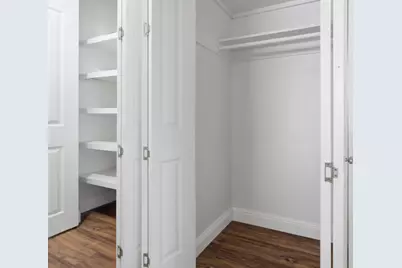
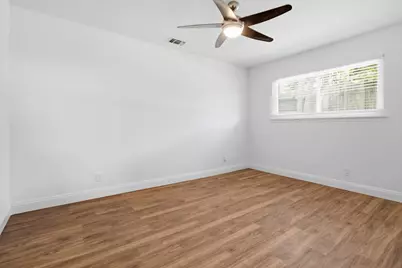
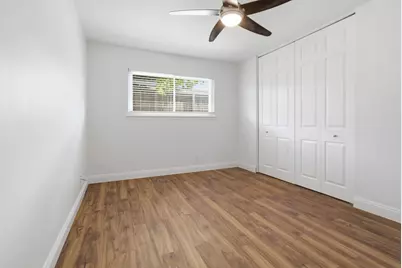
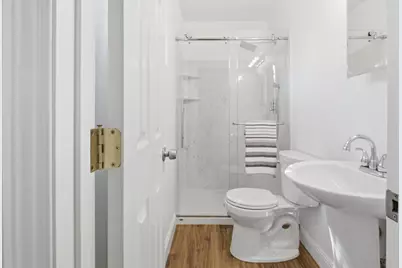
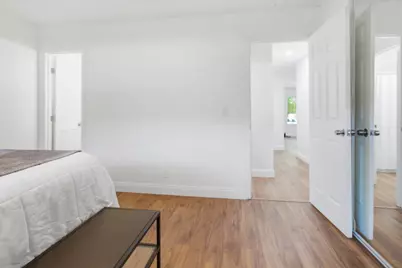
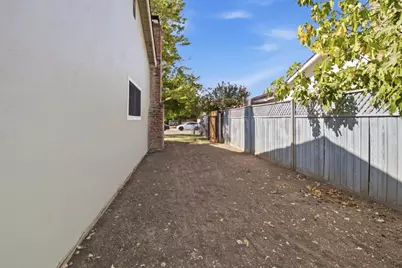
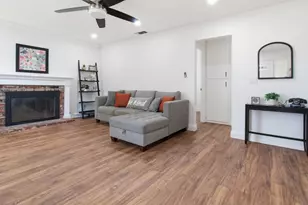
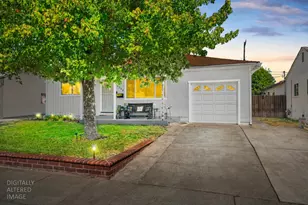
Welcome to 4804 Willowbrook Drive! This beautifully updated 3-bedroom, 2-bath home is clean, turnkey, and ready for its next owner. Featuring fully remodeled kitchen and bathrooms, a brand-new roof, fresh interior and exterior paint, newer high-end waterproof vinyl flooring, and RV access, many of the big-ticket improvements have already been completed. The 10-foot-wide gated side yard provides valuable additional space for recreational vehicles, trailers, work vehicles, equipment, dog run or garden. An approximately 120 sq. ft. finished sunroom with newer windows provides additional usable sunlit space and opens to a private backyard with a deck and fruit trees, creating a wonderful setting for indoor-outdoor living and entertaining. The HVAC system is approximately 8 years old, has been regularly serviced, and is equipped with UV lights to help support improved indoor air quality. Conveniently located within walking distance of local schools, with easy access to freeways, shopping, dining, and everyday amenities. A fantastic opportunity for a first-time buyer, investor, or anyone looking for a beautifully updated, move-in-ready home with flexible space and added versatility!
Full Property Details
Full Property Details for 4804 Willowbrook Dr
General
- Price: $435,000
- Status: Active
- Type: Single Family
- Source: METROLIST_Cali
- MLS ID: 226102585
- Updated: 8/14/2026
- Added to Site: 2 day(s) ago
Interior
- Rooms/Areas: Sun Room
- Appliances: Dishwasher, Microwave, Free Standing Electric Range
- Flooring: Tile, Luxury Vinyl Plank
Rooms
Bathrooms
- Total Bathrooms: 2
- Full Bathrooms: 2
- Bathroom Features: Shower Stall(s), Window
- Primary Bathroom: Shower Stall(s), Window
Bedrooms
- Total Bedrooms: 3
- Primary Bedroom: Closet
Other Rooms
- Kitchen: Quartz Counter
- Dining Room: Dining/Living Combo
- Laundry: In Garage
Parking
- Garage: Yes
- Garage Spaces: 2
- Parking: Boat Storage, RV Access, RV Possible, RV Storage, Garage Door Opener, Garage Facing Front
Location
- County: Sacramento
- Cross Streets: Brett Dr
- Driving Directions: Take I-80 to Elkhorn Blvd Exit. Make left on Hillsdale Blvd, Right on Robert Frost, left on Willowbrook. Home is on the left side of the street.
School Information
- School District: Sacramento
- Elem School District: Twin Rivers Unified
- Midd School District: Twin Rivers Unified
- High School District: Twin Rivers Unified
Heating & Cooling
- Cooling Type: Ceiling Fan(s), Central, Whole House Fan
- Heating Type: Central, Fireplace(s)
- Heating Fuel: Central, Fireplace(s)
Utilities
- Sewer: Public Sewer
- Water: Public
- Utility Description: Public, Sewer Connected, Internet Available
Structural Information
- Construction: Stucco, Wood Siding
- Basement: Yes
- Foundation: Slab
- Roof: Composition
- Windows: Dual Pane Full
- Stories/Levels: 1
- Square Feet: 1,106
- Sq. Ft. Source: Assessor Auto-Fill
- Year Built: 1963
Lot Features
- Lot Size (Acres): 0.15
- Lot Size (Sq. Ft.): 6,534
- Street/Road Desc.: Paved
- Road Maintenance: Public Maintained Road
- Irrigation System: Public District
- Topography: Level
- Zoning: RD-5
- Lot Description: Auto Sprinkler F&R, Shape Regular, Landscape Back, Landscape Front
- Fencing (Description): Back Yard, Wood
Disclosures and Reports
- Special Conditions: None
- APN: 220-0325-002-0000
Listed by Compass
Get Pre-Approved Today
Schools
Schools serving 4804 Willowbrook Dr
School District:Twin Rivers Unified School District
| Name | Grades | Distance |
|---|---|---|
Woodridge Elementary School 5761 Brett Drive, Sacramento, CA 95842 | K-6 | 0.2 mi |
Foothill Ranch Middle School 5001 Diablo Drive, Sacramento, CA 95842 | 7-8 | 0.3 mi |
Foothill High School, Sacramento, CA 5000 McCloud Drive, Sacramento, CA 95842 | 9-12 | 0.5 mi |
Disclaimer:
School attendance boundaries provided by ATTOM Data Solutions and are for reference only. Contact the school directly to verify enrollment eligibility.
Price & Sales History for 4804 Willowbrook Dr
Date
Details
Price
Change
Source
8/14/2026
Listed
$435,000
117.5%
MLS
10/20/2003
Sold
$200,000
—
Public Record
Disclaimer: Historical sales information is derived from public records provided by the county offices. Information is not guaranteed and should be independently verified.
Tax History
Tax History for 4804 Willowbrook Dr
Year
Property Taxes
Change
Tax Assessment
Change
2025
$3,362
—
$290,002
2%
2025
$3,362
4%
$284,316
2%
2023
$3,222
—
$278,743
2%
2023
$3,222
6%
$273,278
2%
2022
$3,032
—
$267,921
2%
2021
$3,024
1%
$262,669
1%
2020
$2,997
1%
$259,977
2%
2019
$2,958
-28%
$254,880
2%
2018
$4,117
-1%
$249,883
2%
2017
$4,170
59%
$244,985
12%
2016
$2,627
15%
$218,717
10%
2015
$2,279
4%
$198,835
8%
2014
$2,196
24%
$184,106
23%
2013
$1,774
—
$149,680
—
Disclaimer: Historical tax information is derived from public records provided by the county offices. Information is not guaranteed and should be independently verified.
Estimate the Cost
Estimate the Cost for 4804 Willowbrook Dr
4804 Willowbrook Dr, Sacramento, CA 95842 (MLS# 226102585) is a Single Family property with 3 bedrooms and 2 full bathrooms. 4804 Willowbrook Dr is currently listed for $435,000 and was received on August 14, 2026. Want to learn more about 4804 Willowbrook Dr? Do you have questions about finding other Single Family real estate for sale in Foothill Farms? You can browse all Foothill Farms real estate or contact a Coldwell Banker agent to request more information.