This is a carousel with tiles that activate property listing cards. Use the previous and next buttons to navigate.
1/1
$423,000
This is a carousel with tiles that activate property listing cards. Use the previous and next buttons to navigate.
1/1
Property Description
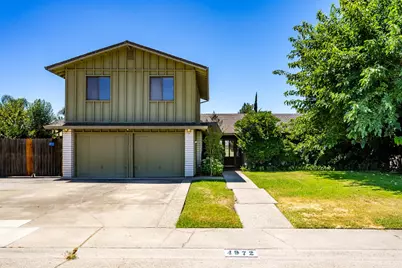
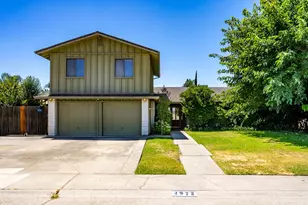
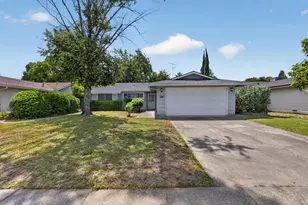
Lots of Potential! One of the largest homes in the Foothill Farms Community. 4bd/2ba, 2,206 SF mostly original but well built home with Swimming Pool. Large open space above garage could be game room or home office. Great floor plan for entertaining. Kitchen and Living Room look out to private back yard with covered rear patio, built in BBQ, and a sparkling in-ground pool. Don't forget to check out the gated and covered RV parking. Conveniently located to Hwy 80, walking to schools and shopping. Bring your imagination and turn this home into the modern beauty it deserves.
Full Property Details
Full Property Details for 4972 Diablo Dr
General
- Sold For: $423,000
- Status: Closed
- Type: Single Family
- Source: METROLIST_Cali
- MLS ID: 226085783
- Added to Site: 95 day(s) ago
Interior
- Fireplace: Yes
- Number of Fireplaces: 1
- Fireplace(s): Brick, Fireplace Insert, Living Room
- Appliances: Built-In Electric Oven, Built-In Electric Range, Dishwasher
- Flooring: Carpet, Tile
Rooms
Bathrooms
- Total Bathrooms: 2
- Full Bathrooms: 2
Bedrooms
- Total Bedrooms: 4
- Primary Bedroom: Ground Floor, Walk-In Closet
Other Rooms
- Kitchen: Laminate Counter
- Dining Room: Dining/Living Combo
- Laundry: Electric, In Garage
Additional Information
- Pool: Yes
- Pool Description: Built-In, Pool Sweep, Gunite Construction
Exterior
- Exterior Features: Built-In Barbeque, Covered Courtyard
Parking
- Garage: Yes
- Garage Spaces: 2
- Parking: Attached, RV Storage, Uncovered Parking Spaces 2+
Location
- County: Sacramento
- Cross Streets: Hillsdale Blvd
- Driving Directions: Elkhorn Blvd, South on Diablo Dr. PIQ on Lefthand side.
School Information
- School District: Sacramento
Heating & Cooling
- Cooling Type: Central, Whole House Fan
- Heating Type: Central, Fireplace Insert
- Heating Fuel: Central, Fireplace Insert
Utilities
- Sewer: Public Sewer
- Water: Public
- Utility Description: Cable Connected, Sewer In & Connected, Internet Available
Structural Information
- Construction: Wood, Wood Siding
- Basement: Yes
- Foundation: Slab
- Roof: Shingle
- Stories/Levels: 2
- Square Feet: 2,206
- Sq. Ft. Source: Assessor Auto-Fill
- Year Built: 1967
Additional Structures
- Other Structures: Shed(s)
Lot Features
- Lot Size (Acres): 0.19
- Lot Size (Sq. Ft.): 8,276
- Irrigation System: Public District
- Topography: Level
- Zoning: RD-5
- Lot Description: Auto Sprinkler Front, Landscape Front
- Fencing (Description): Back Yard
Disclosures and Reports
- Special Conditions: Probate Listing
- APN: 220-0302-005-0000
Listed and Sold by RE/MAX Gold

Get Pre-Approved Today
Schools
Schools serving 4972 Diablo Dr
School District:Twin Rivers Unified School District
| Name | Grades | Distance |
|---|---|---|
Woodridge Elementary School 5761 Brett Drive, Sacramento, CA 95842 | K-6 | 0.1 mi |
Foothill Ranch Middle School 5001 Diablo Drive, Sacramento, CA 95842 | 7-8 | 0.1 mi |
Foothill High School, Sacramento, CA 5000 McCloud Drive, Sacramento, CA 95842 | 9-12 | 0.4 mi |
Disclaimer:
School attendance boundaries provided by ATTOM Data Solutions and are for reference only. Contact the school directly to verify enrollment eligibility.
Price & Sales History for 4972 Diablo Dr
Date
Details
Price
Change
Source
8/28/2026
Sold
$423,000
-0.47%
MLS
7/09/2026
Listed
$425,000
—
MLS
Disclaimer: Historical sales information is derived from public records provided by the county offices. Information is not guaranteed and should be independently verified.
4972 Diablo Drive, Sacramento, CA 95842 (MLS# 226085783) is a Single Family property that was sold at $423,000 on August 28, 2026. Want to learn more about 4972 Diablo Drive? Do you have questions about finding other Single Family real estate for sale in Sacramento? You can browse all Sacramento real estate or contact a Coldwell Banker agent to request more information.