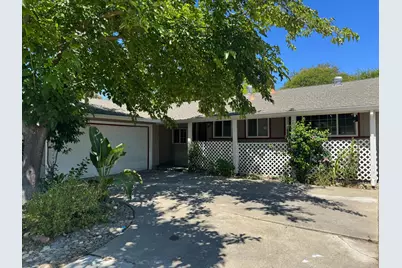
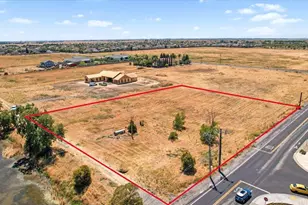
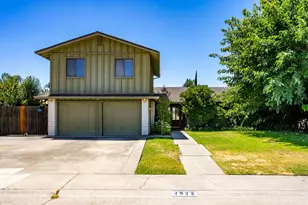
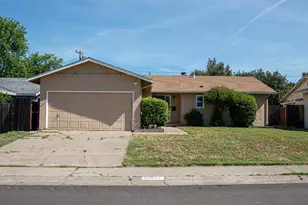
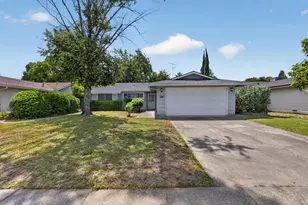
This is a carousel with tiles that activate property listing cards. Use the previous and next buttons to navigate.
1/1
$370,000
This is a carousel with tiles that activate property listing cards. Use the previous and next buttons to navigate.
1/1
Property Description
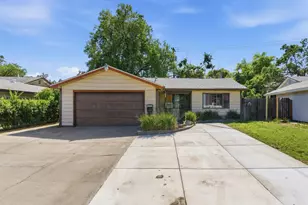
Opportunity knocks! This 4-bedroom home is ready for its next chapter and offers tremendous potential for investors, flippers, or buyers looking to build sweat equity. The property needs renovation and updating throughout, making it an ideal project for those seeking to add value and customize to their vision. With a functional floor plan, generous living space, and strong upside potential, this home presents a rare chance to transform a fixer into a profitable investment or long-term residence. Whether you're looking for your next flip, rental property, or renovation project, this is the blank canvas you've been waiting for. Bring your contractor, imagination, and toolboxproperties with this much potential don't come around often. Sold as-is.
Full Property Details
Full Property Details for 5113 Verner Ave
General
- Sold For: $370,000
- Status: Closed
- Type: Single Family
- Source: METROLIST_Cali
- MLS ID: 226080002
- Added to Site: 61 day(s) ago
Interior
- Fireplace: Yes
- Number of Fireplaces: 1
- Fireplace(s): Brick, Wood Burning
- Appliances: Built-In Electric Oven, Built-In Electric Range
- Flooring: Vinyl, Wood
Rooms
Bathrooms
- Total Bathrooms: 2
- Full Bathrooms: 2
Bedrooms
- Total Bedrooms: 4
Other Rooms
- Kitchen: Breakfast Area, Tile Counter
- Dining Room: Breakfast Nook, Formal Area
- Laundry: In Garage
Parking
- Garage: Yes
- Garage Spaces: 2
- Parking: Attached
Location
- County: Sacramento
- Cross Streets: Garfield
- Driving Directions: use gps
School Information
- School District: Sacramento
Heating & Cooling
- Cooling Type: None
- Heating Type: Central
- Heating Fuel: Central
Utilities
- Sewer: Public Sewer
- Water: Public
- Utility Description: Public, Sewer Connected, Electric, Natural Gas Connected
Structural Information
- Construction: Stucco, Wood Siding
- Basement: Yes
- Foundation: Raised
- Roof: Shingle, Composition
- Stories/Levels: 1
- Square Feet: 1,580
- Sq. Ft. Source: Assessor Auto-Fill
- Year Built: 1957
Lot Features
- Lot Size (Acres): 0.18
- Lot Size (Sq. Ft.): 7,841
- Irrigation System: Public District
- Zoning: RD-5
- Lot Description: Curb(s)/Gutter(s)
Disclosures and Reports
- Special Conditions: None
- APN: 220-0101-004-0000
Listed by eXp Realty of Northern California, Inc.
Sold by Mirror Image Realty & Investments

Get Pre-Approved Today
Schools
Schools serving 5113 Verner Ave
School District:Twin Rivers Unified School District
| Name | Grades | Distance |
|---|---|---|
Pioneer Elementary School, Sacramento, CA 5816 Pioneer Way, Sacramento, CA 95841 | K-8 | 0.1 mi |
Foothill High School, Sacramento, CA 5000 McCloud Drive, Sacramento, CA 95842 | 9-12 | 0.4 mi |
Disclaimer:
School attendance boundaries provided by ATTOM Data Solutions and are for reference only. Contact the school directly to verify enrollment eligibility.
Price & Sales History for 5113 Verner Ave
Date
Details
Price
Change
Source
8/05/2026
Sold
$370,000
—
MLS
6/24/2026
Listed
$369,990
—
MLS
Disclaimer: Historical sales information is derived from public records provided by the county offices. Information is not guaranteed and should be independently verified.
5113 Verner Avenue, Sacramento, CA 95841 (MLS# 226080002) is a Single Family property that was sold at $370,000 on August 05, 2026. Want to learn more about 5113 Verner Avenue? Do you have questions about finding other Single Family real estate for sale in Sacramento? You can browse all Sacramento real estate or contact a Coldwell Banker agent to request more information.