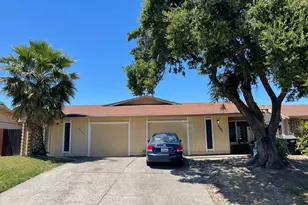
Full Property Details for 5010 Buffwood Way
General
- Sold For: $445,000
- Status: Closed
- Type: Single Family
- Source: METROLIST_Cali
- MLS ID: 226085594
- Added to Site: 94 day(s) ago
Interior
- Interior Features: Cathedral Ceiling
- Fireplace: Yes
- Number of Fireplaces: 1
- Fireplace(s): Brick, Gas Piped
- Flooring: Carpet, Linoleum
Rooms
- Total Bathrooms: 2
- Full Bathrooms: 2
- Kitchen: Laminate Counter
- Dining Room: Dining/Living Combo
- Laundry: Dryer Included, Washer Included, In Garage
Parking
- Garage: Yes
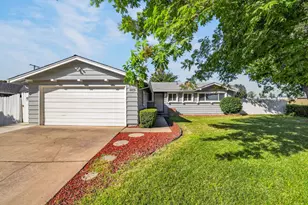
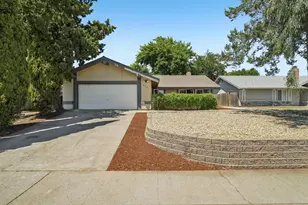
- Garage Spaces: 2
- Parking: Attached, Garage Facing Front
Location
- County: Sacramento
- Subdivision: Palmgate
- Cross Streets: Walnut Ave
- Driving Directions: From 80 exit East into Madison Blvd. Turn left onto College Oak Dr. Continue onto Palm Ave. Turn left onto Walnut Ave. Turn Left on to Buffwood Way. Property is on the left hand side.
- Direction Faces: North
School Information
- School District: Sacramento
Heating & Cooling
- Cooling Type: Ceiling Fan(s)
- Heating Type: Central, Fireplace(s)
- Heating Fuel: Central, Fireplace(s)
Utilities
- Sewer: Public Sewer
- Water: Public
- Utility Description: Cable Available, Public, Internet Available, Natural Gas Available
Structural Information
- Construction: Stucco, Wood
- Basement: Yes
- Foundation: Slab
- Roof: Composition
- Stories/Levels: 1
- Square Feet: 1,444
- Sq. Ft. Source: Assessor Auto-Fill
- Year Built: 1978
Additional Structures
- Other Structures: Shed(s), Storage
Lot Features
- Lot Size (Acres): 0.1566
- Lot Size (Sq. Ft.): 6,821
- Irrigation System: Public District
- Zoning: RD5
- Lot Description: Auto Sprinkler F&R, Landscape Back, Landscape Front
- Fencing (Description): Back Yard, Wood
Disclosures and Reports
- Special Conditions: Trust
- APN: 220-0660-024-0000
Listed by Windermere Signature Properties Davis
Sold by Newpoint Realty