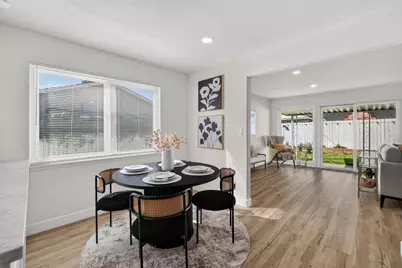
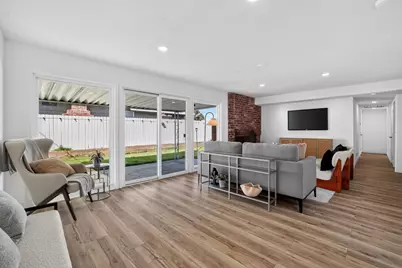
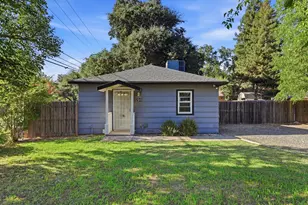
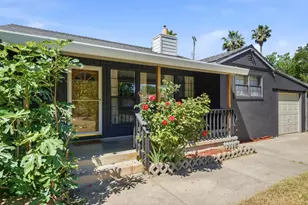
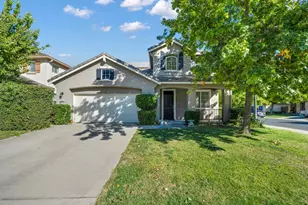
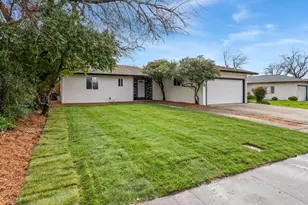
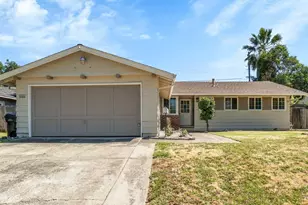
Full Property Details for 5851 Shenandoah Dr
General
- Price: $449,000
- Status: Active
- Type: Single Family
- Source: METROLIST_Cali
- MLS ID: 226091581
- Updated: 9/22/2026
- Added to Site: 76 day(s) ago
Interior
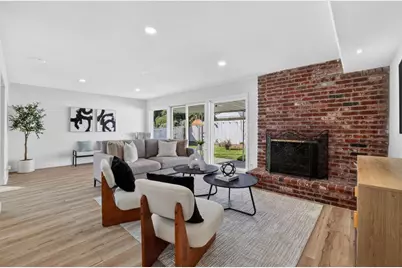
- Fireplace: Yes
- Number of Fireplaces: 1
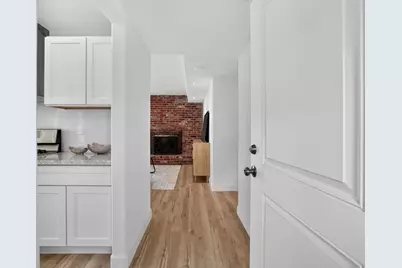
- Fireplace(s): Brick, Living Room, Wood Burning
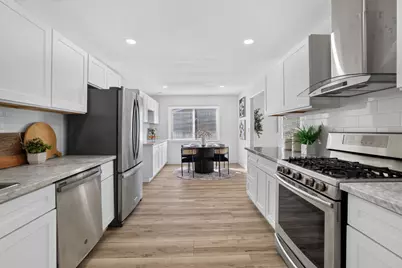
- Appliances: Free Standing Gas Range, Free Standing Refrigerator, Dishwasher, Free Standing Gas Oven
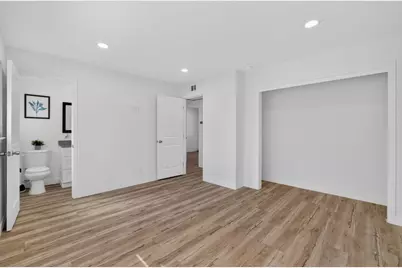
- Flooring: Luxury Vinyl Plank
Rooms
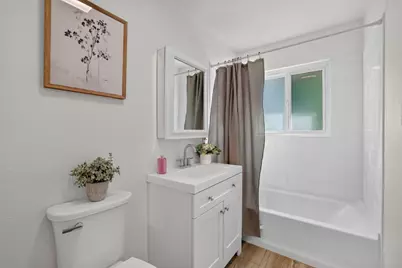
- Total Bathrooms: 2
- Full Bathrooms: 2
- Kitchen: Granite Counter
- Dining Room: Space in Kitchen
- Laundry: Dryer Included, Washer Included, In Garage
Parking
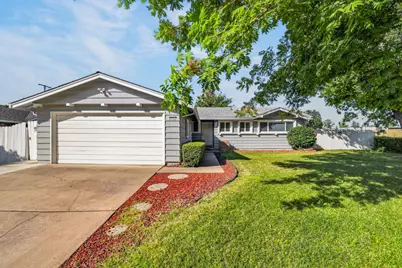
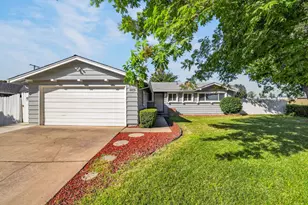
- Garage: Yes
- Garage Spaces: 2
- Parking: Attached, RV Possible, Garage Facing Front, Interior Access
Location
- County: Sacramento
- Cross Streets: Atlanta Way
- Driving Directions: I-80 East, take Greenback Lane exit. Turn right on Greenback, right on Garfield Ave, turn right onto Shenandoah Drive and home is in on the left.
School Information
- School District: Sacramento
- Elem School District: Twin Rivers Unified
- Midd School District: Twin Rivers Unified
- High School District: Twin Rivers Unified
Heating & Cooling
- Cooling Type: Central
- Heating Type: Central, Fireplace(s)
- Heating Fuel: Central, Fireplace(s)
Utilities
- Sewer: Public Sewer
- Water: Public
- Utility Description: Public
Structural Information
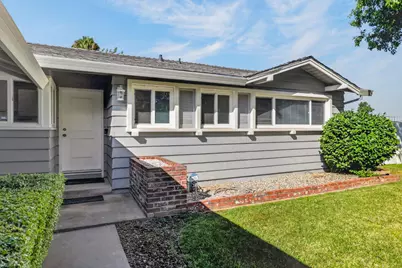
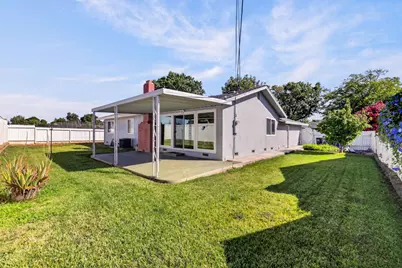
- Construction: Stucco, Vinyl Siding, Lap Siding
- Basement: Yes
- Foundation: Raised
- Roof: Shingle
- Stories/Levels: 1
- Square Feet: 1,250
- Sq. Ft. Source: Assessor Auto-Fill
- Year Built: 1957
Lot Features
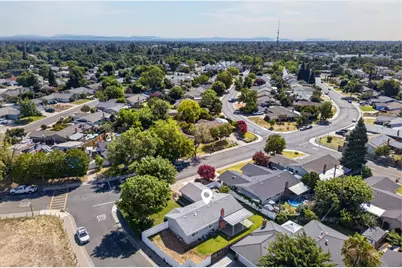
- Lot Size (Acres): 0.2
- Lot Size (Sq. Ft.): 8,712
- Irrigation System: Public District
- Zoning: RD-5
- Lot Description: Auto Sprinkler Front, Auto Sprinkler Rear, Corner
- Fencing (Description): Back Yard, Wood, Fenced
Disclosures and Reports
- Special Conditions: None
- APN: 220-0112-001-0000
Listed by eXp Realty of Northern California, Inc.