This is a carousel with tiles that activate property listing cards. Use the previous and next buttons to navigate.
1/31
$424,000 Sale Pending
This is a carousel with tiles that activate property listing cards. Use the previous and next buttons to navigate.
1/31
Property Description
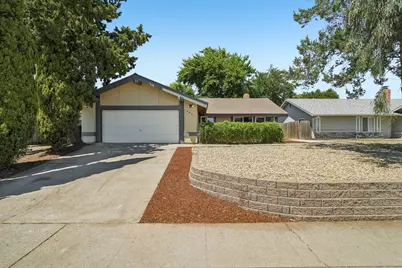
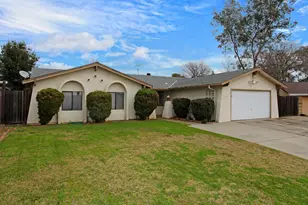
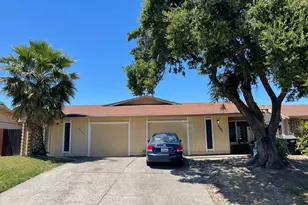
Wonderful, updated 3 bedroom, 2 bath where comfort, charm, and easy living come together. From the moment you arrive, you'll appreciate the home's inviting curb appeal and welcoming presence. Inside, abundant windows fill the home with natural light, creating a bright and cheerful atmosphere. The spacious living area is anchored by a majestic brick fireplace, making it the perfect place to gather with family and friends or relax on a cozy evening. The bright, open kitchen features stainless steel appliances and a generous peninsula that's ideal for meal prep, casual dining, and entertaining. The updated bathroom offers a double vanity with plenty of space and a walk-in shower for added comfort. Step outside to your private backyard, perfect for gardening, entertaining, or simply enjoying a quiet morning coffee or evening barbecue on the patio. With its warm, welcoming feel, abundant natural light, thoughtful updates, and wonderful outdoor space, this is a place you'll be proud to call home.
Full Property Details
Full Property Details for 4941 Palm Ave
General
- Price: $424,000
- Status: Pending
- Type: Single Family
- Source: METROLIST_Cali
- MLS ID: 226076877
- Updated: 6/30/2026
- Added to Site: 25 day(s) ago
Interior
- Rooms/Areas: Master Bathroom, Master Bedroom, Dining Room, Family Room, Kitchen, Living Room
- Interior Features: Cathedral Ceiling
- Fireplace: Yes
- Number of Fireplaces: 1
- Fireplace(s): Brick, Family Room, Wood Burning, Gas Piped
- Appliances: Gas Water Heater, Dishwasher, Microwave, Self/Cont Clean Oven, Free Standing Electric Oven, Free Standing Electric Range
- Flooring: Laminate, Tile, Vinyl
Rooms
Bathrooms
- Total Bathrooms: 2
- Full Bathrooms: 2
- Bathroom Features: Shower Stall(s), Double Sinks, Dual Flush Toilet, Tile
- Primary Bathroom: Shower Stall(s), Double Sinks, Dual Flush Toilet, Tile
Bedrooms
- Total Bedrooms: 3
- Primary Bedroom: Closet, Ground Floor
Other Rooms
- Kitchen: Laminate Counter
- Dining Room: Dining Bar
- Laundry: Electric, Space For Frzr/Refr, Hookups Only, In Garage
Parking
- Garage: Yes
- Garage Spaces: 2
- Parking: Attached, Garage Facing Front
Location
- County: Sacramento
- Subdivision: Palmgate
- Cross Streets: College Oak Dr
- Driving Directions: Use GPS
School Information
- School District: Sacramento
- Elem School District: Twin Rivers Unified
- Midd School District: Twin Rivers Unified
- High School District: Twin Rivers Unified
Community
- Pets Allowed: Yes
Heating & Cooling
- Cooling Type: Central
- Heating Type: Central, Fireplace(s), Gas
- Heating Fuel: Central, Fireplace(s), Gas
Utilities
- Sewer: Sewer in Street, Public Sewer
- Water: Public, Meter on Site, Water District
- Cable Available: Yes
- Utility Description: Cable Available, Public, Electric, Sewer In & Connected, Internet Available, Natural Gas Connected
Structural Information
- Architectural Style: Ranch
- Construction: Frame, Wood
- Basement: Yes
- Foundation: Slab
- Roof: Composition
- Windows: Caulked/Sealed, Dual Pane Full, Low E Glass Full
- Stories/Levels: 1
- Square Feet: 1,444
- Sq. Ft. Source: Assessor Auto-Fill
- Year Built: 1978
Lot Features
- Lot Size (Acres): 0.1455
- Lot Size (Sq. Ft.): 6,338
- Road Maintenance: Public Maintained Road
- Irrigation System: None
- Zoning: Res
- Lot Description: Curb(s)/Gutter(s), Street Lights, Landscape Back, Landscape Front, Low Maintenance
- Fencing (Description): Back Yard, Wood
Disclosures and Reports
- Special Conditions: None
- APN: 220-0674-016-0000
Listed by Redfin Corporation
Get Pre-Approved Today
Schools
Schools serving 4941 Palm Ave
School District:Twin Rivers Unified School District
| Name | Grades | Distance |
|---|---|---|
Pioneer Elementary School, Sacramento, CA 5816 Pioneer Way, Sacramento, CA 95841 | K-8 | 0.4 mi |
Foothill High School, Sacramento, CA 5000 McCloud Drive, Sacramento, CA 95842 | 9-12 | 0.8 mi |
Disclaimer:
School attendance boundaries provided by ATTOM Data Solutions and are for reference only. Contact the school directly to verify enrollment eligibility.
Price & Sales History for 4941 Palm Ave
Date
Details
Price
Change
Source
6/18/2026
Listed
$424,000
196.5%
MLS
11/17/2008
Sold
$143,000
—
Public Record
Disclaimer: Historical sales information is derived from public records provided by the county offices. Information is not guaranteed and should be independently verified.
Tax History
Tax History for 4941 Palm Ave
Year
Property Taxes
Change
Tax Assessment
Change
2025
$2,182
4%
$184,134
2%
2023
$2,092
—
$180,524
2%
2023
$2,092
6%
$176,985
2%
2022
$1,968
—
$173,516
2%
2021
$1,963
5%
$170,114
1%
2020
$1,865
1%
$168,371
2%
2019
$1,839
5%
$165,070
2%
2018
$1,746
-2%
$161,834
2%
2017
$1,790
—
$158,662
2%
2016
$1,789
7%
$155,552
2%
2015
$1,679
-2%
$153,216
2%
2014
$1,711
1%
$150,216
—
2013
$1,690
—
$149,538
—
Disclaimer: Historical tax information is derived from public records provided by the county offices. Information is not guaranteed and should be independently verified.
Estimate the Cost
Estimate the Cost for 4941 Palm Ave
4941 Palm Avenue, Sacramento, CA 95841 (MLS# 226076877) is a Single Family property with 3 bedrooms and 2 full bathrooms. 4941 Palm Avenue is currently listed for $424,000 and was received on June 18, 2026. Want to learn more about 4941 Palm Avenue? Do you have questions about finding other Single Family real estate for sale in Sacramento? You can browse all Sacramento real estate or contact a Coldwell Banker agent to request more information.