





This is a carousel with tiles that activate property listing cards. Use the previous and next buttons to navigate.
1/34
$399,000 Just Listed
This is a carousel with tiles that activate property listing cards. Use the previous and next buttons to navigate.
1/34
Property Description
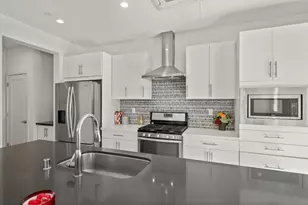
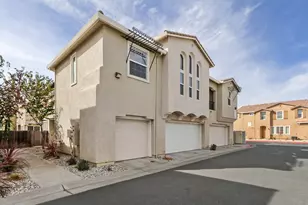
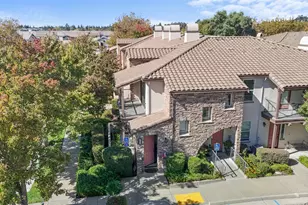
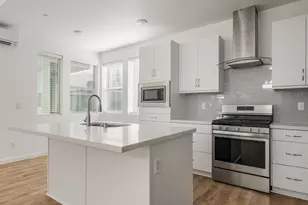
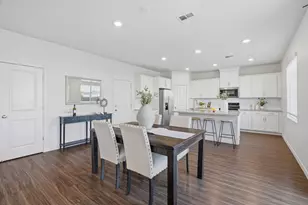
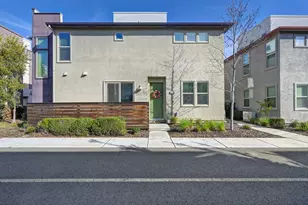
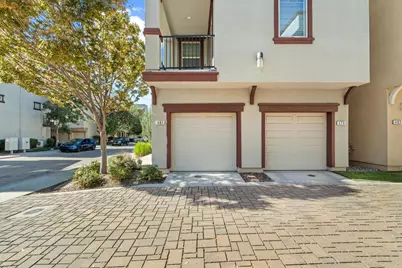
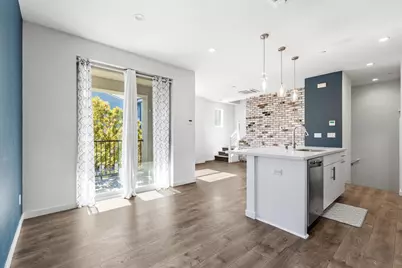
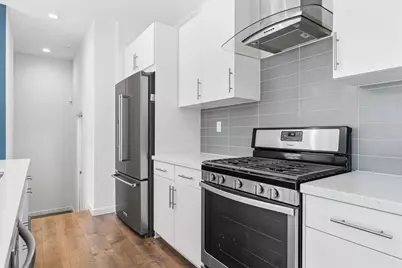
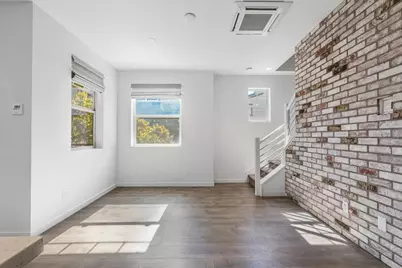
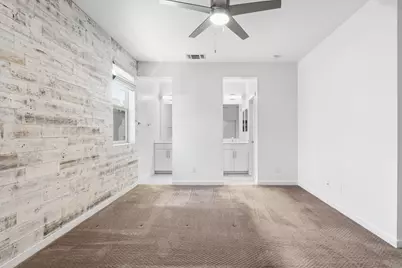
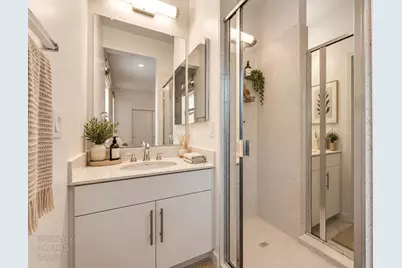
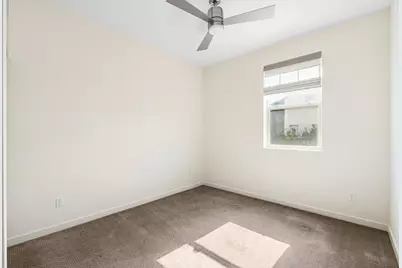
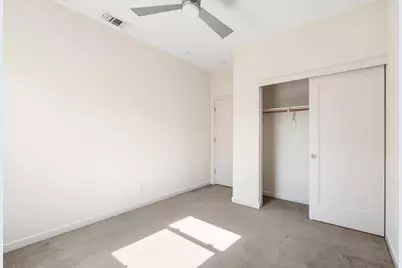
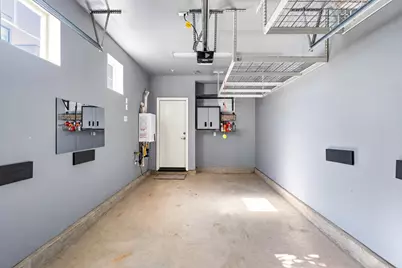
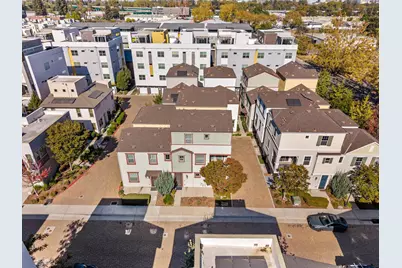
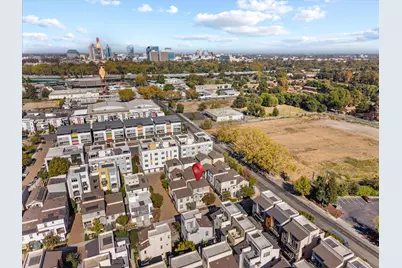
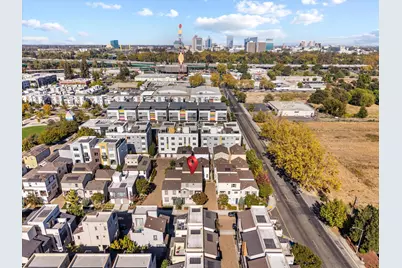
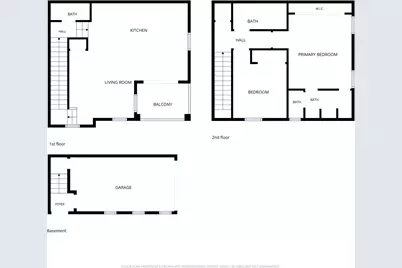
Welcome to this beautifully designed 2-bedroom, 2.5-bath condo offering approximately 1,200 square feet of contemporary living in Sacramento's desirable Mill at Broadway community! This stylish home combines modern finishes, an open-concept layout, and abundant natural light with a stunning exposed brick accent wall that adds warmth and character. The sleek kitchen features white cabinetry, quartz-style countertops, stainless steel appliances, and ample storage, flowing seamlessly into the living and dining areas perfect for entertaining or relaxing at home. Upstairs, you'll find two spacious bedrooms, including a primary suite featuring a unique bathroom layout with separate vanities and a spacious walk-in shower situated between them, offering added privacy and convenience. Additional highlights include modern flooring, contemporary fixtures, an attached garage with overhead storage, and low HOA dues under $200 per month. Enjoy low-maintenance living just minutes from Downtown Sacramento, Midtown, DOCO, Golden 1 Center, local restaurants, shopping, parks, and entertainment. Exceptional Financing Opportunity! This property offers a potential VA loan assumption at an attractive 2.3% interest rate, subject to lender approval and qualification requirements. Experience the perfect blend of modern style, comfort, and urban convenience at The Mill at Broadway!
Full Property Details
Full Property Details for 481 Tailoff Ln
General
- Price: $399,000
- HOA FEE: $169/month
- Status: Active
- Type: Condo
- Source: METROLIST_Cali
- MLS ID: 226128417
- Updated: 10/17/2026
- Added to Site: 6 day(s) ago
Interior
- Rooms/Areas: Dining Room, Family Room
- Appliances: Free Standing Refrigerator, Built-In Gas Range, Hood Over Range, Ice Maker, Dishwasher, Disposal, Microwave, Tankless Water Heater, ENERGY STAR Qualified Appliances
- Flooring: Carpet, Tile, Luxury Vinyl Plank
Rooms
Bathrooms
- Total Bathrooms: 3
- Full Bathrooms: 2
- Half Bathrooms: 1
- Bathroom Features: Bidet, Shower Stall(s), Double Sinks, Tile, Quartz
- Primary Bathroom: Bidet, Shower Stall(s), Double Sinks, Tile, Quartz
Bedrooms
- Total Bedrooms: 2
- Primary Bedroom: Closet
Other Rooms
- Kitchen: Pantry Cabinet, Pantry Closet, Quartz Counter, Island w/Sink
- Dining Room: Space in Kitchen, Dining/Living Combo
- Laundry: Laundry Closet, Washer/Dryer Stacked Included, Inside Area
Additional Information
- Shared Amenities: Recreation Facilities
Exterior
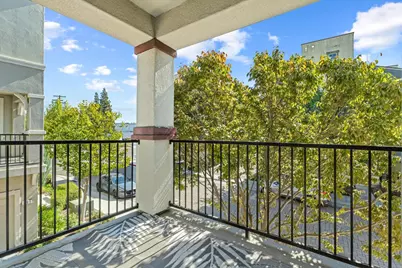
- Exterior Features: Balcony, Built-In Barbeque
Parking
- Garage: Yes
- Garage Spaces: 1
- Parking: Attached, Garage Door Opener, Garage Facing Side
Location
- County: Sacramento
- Cross Streets: 5th Street
- Driving Directions: Broadway to 5th Street to Tailoff Lane
- Direction Faces: East
School Information
- School District: Sacramento
- Elem School District: Sacramento Unified
- Midd School District: Sacramento Unified
- High School District: Sacramento Unified
Community
- Association: Yes
- Home Owners Assn.: 1
- Assoc. Fees Include: MaintenanceExterior
Heating & Cooling
- Cooling Type: Central, MultiUnits, Multi-Zone
- Heating Type: Central, Multiple Units, Multi-Zone
- Heating Fuel: Central, MultiUnits, MultiZone
Utilities
- Sewer: Public Sewer
- Water: Public
- Utility Description: Public, Sewer In & Connected, Internet Available
Structural Information
- Architectural Style: Two, ThreeOrMore
- Construction: Stucco, Wood
- Foundation: Slab
- Roof: Composition
- Windows: Dual Pane Full
- Stories/Levels: 2
- Square Feet: 1,116
- Sq. Ft. Source: Assessor Auto-Fill
- Year Built: 2017
Lot Features
- Lot Size (Acres): 0.0175
- Lot Size (Sq. Ft.): 762
- Street/Road Desc.: Asphalt
- Irrigation System: Public District
- Zoning: R-4-PU
- Lot Description: Auto Sprinkler Front, Corner, Curb(s)/Gutter(s), Low Maintenance
- Fencing (Description): None
Green Features
- Building Certification: ENERGY STAR Certified Homes
Financial Considerations
- Association Fee: $169
- Assoc Fee Freq.: Monthly
Disclosures and Reports
- Special Conditions: None
- APN: 009-0410-001-0004
Listed by Realty One Group Complete
Get Pre-Approved Today
Schools
Schools serving 481 Tailoff Ln
School District:Sacramento City Unified School District
| Name | Grades | Distance |
|---|---|---|
Leataata Floyd Elementary School 401 McClatchy Way, Sacramento, CA 95818 | K-6 | 0.2 mi |
California Middle School 1600 Vallejo Way, Sacramento, CA 95818 | 7-8 | 1 mi |
C. K. Mcclatchy High School 3066 Freeport Boulevard, Sacramento, CA 95818 | 9-12 | 1.4 mi |
Disclaimer:
School attendance boundaries provided by ATTOM Data Solutions and are for reference only. Contact the school directly to verify enrollment eligibility.
Price & Sales History for 481 Tailoff Ln
Date
Details
Price
Change
Source
10/17/2026
Listed
$399,000
—
MLS
Disclaimer: Historical sales information is derived from public records provided by the county offices. Information is not guaranteed and should be independently verified.
Tax History
Tax History for 481 Tailoff Ln
Year
Property Taxes
Change
Tax Assessment
Change
2025
$5,212
—
$417,120
2%
2025
$5,212
4%
$408,942
2%
2023
$5,019
—
$400,924
2%
2023
$5,019
2%
$393,064
2%
2022
$4,939
5%
$385,358
2%
2021
$4,687
—
$377,803
1%
2020
$4,700
2%
$373,930
2%
2019
$4,605
3%
$366,599
2%
2018
$4,480
—
$359,411
—
Disclaimer: Historical tax information is derived from public records provided by the county offices. Information is not guaranteed and should be independently verified.
Estimate the Cost
Estimate the Cost for 481 Tailoff Ln
481 Tailoff Lane, Sacramento, CA 95818 (MLS# 226128417) is a Condo property with 2 bedrooms, 2 full bathrooms and 1 partial bathroom. 481 Tailoff Lane is currently listed for $399,000 and was received on October 17, 2026. Want to learn more about 481 Tailoff Lane? Do you have questions about finding other Condo real estate for sale in Sacramento? You can browse all Sacramento real estate or contact a Coldwell Banker agent to request more information.