This is a carousel with tiles that activate property listing cards. Use the previous and next buttons to navigate.
1/1
$1,175,000
This is a carousel with tiles that activate property listing cards. Use the previous and next buttons to navigate.
1/1
Property Description
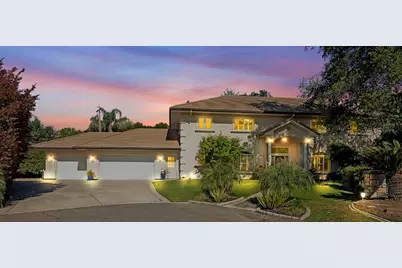
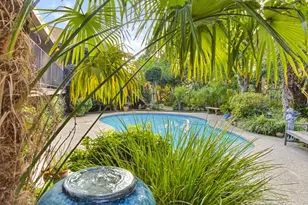
Welcome to this exceptional, one of a kind residence situated on a nearly half-acre lot in a desirable gated community featuring luxury amenities. Designed with multigenerational living in mind, this property features an attached ADU complete with its own bedroom, full kitchen, and full bathroom with an ADA-accessible shower ideal for extended family, guests, rental income, or a private office. A generously sized downstairs bedroom and half-bathroom further enhances the home's flexibility for multigenerational needs. Additional highlights include a private elevator, whole-house fan, attic fans, and an oversized 3.5-car garage with RV access and an extended driveway. Step inside to discover a grand entry with a striking curved staircase and an abundance of natural light throughout. The thoughtfully designed floor plan includes a large family room with a cozy fireplace and a formal dining area perfect for entertaining. The home offers 6-7 bedrooms, with the potential to convert an upstairs open space into an 8th bedroom. The chef's kitchen is equipped with stainless steel appliances, ample space for cooking, and gathering. Upstairs, you'll find built-in library shelving, an oversized laundry room (with an additional laundry area downstairs for ultimate convenience), and a luxurious primary suite featuring a spa inspired bathroom with an oversized jetted tub and private balcony with a spiral staircase leading to the lush backyard.The outdoor space is a true oasis, showcasing a large pool with a beautiful waterfall and fountain, a 250 sq ft pool house, and a half-court basketball area. Mature fruit trees and garden area add charm, creating the perfect setting for relaxation and entertaining.This extraordinary home offers the perfect blend of luxury and functionality and is a must-see! VA assumable loan at 2.75%.
Full Property Details
Full Property Details for 4811 Argyle Ln
General
- Sold For: $1,175,000
- HOA FEE: $50/month
- HOA FEE FREQ.: Annually
- Status: Closed
- Type: Single Family
- Source: METROLIST_Cali
- MLS ID: 226042081
- Added to Site: 47 day(s) ago
Interior
- Rooms/Areas: Master Bathroom, Master Bedroom, Dining Room, Possible Guest, Family Room, Kitchen, Laundry
- Interior Features: Cathedral Ceiling, Formal Entry
- Fireplace: Yes
- Number of Fireplaces: 1
- Fireplace(s): Gas Piped
- Appliances: Built-In Gas Range, Dishwasher, Microwave, Double Oven, Plumbed For Ice Maker
- Flooring: Carpet, Tile, Wood
Rooms
Bathrooms
- Total Bathrooms: 4
- Full Bathrooms: 3
- Half Bathrooms: 1
- Bathroom Features: Double Sinks, Jetted Tub, Tile, Multiple Shower Heads, Window
- Primary Bathroom: Double Sinks, Jetted Tub, Tile, Multiple Shower Heads, Window
Bedrooms
- Total Bedrooms: 6
- Primary Bedroom: Balcony, Walk-In Closet, Outside Access
- Optional Bedroom: 8
Other Rooms
- Kitchen: Pantry Closet, Granite Counter, Island
- Dining Room: Space in Kitchen, Formal Area
- Laundry: Cabinets, Ground Floor, Upper Floor, Inside Room
Additional Information
- Shared Amenities: None
- Pool: Yes
- Pool Description: Built-In
- Equipment: Attic Fan(s), MultiPhone Lines
Exterior
- Exterior Features: Balcony
Parking
- Garage: Yes
- Garage Spaces: 3
- Parking: Attached, RV Possible, Garage Facing Front
Location
- County: Sacramento
- Cross Streets: College Oak
- Driving Directions: Use preferred mapping application
School Information
- School District: Sacramento
Community
- Association: Yes
- Home Owners Assn.: 1
- Assoc. Fees Include: 0
- Pets Allowed: Yes
Heating & Cooling
- Cooling Type: Ceiling Fan(s), Central, Whole House Fan, MultiUnits
- Heating Type: Central, Fireplace(s)
- Heating Fuel: Central, Fireplace(s)
Utilities
- Sewer: Public Sewer
- Water: Public
- Utility Description: Cable Connected, Public, Natural Gas Connected
Structural Information
- Architectural Style: Mediterranean
- Construction: Stucco
- Basement: Yes
- Foundation: Slab
- Roof: Tile
- Windows: Dual Pane Full, Window Coverings, Skylight(s)
- Stories/Levels: 2
- Square Feet: 4,417
- Sq. Ft. Source: Assessor Auto-Fill
- Year Built: 2003
Additional Structures
- Other Structures: Gazebo, Other
Lot Features
- Lot Size (Acres): 0.4872
- Lot Size (Sq. Ft.): 21,222
- Irrigation System: None
- Topography: Trees Many
- Zoning: RD2
- Lot Description: Auto Sprinkler F&R, Shape Regular, Landscape Back, Landscape Front
- Fencing (Description): Back Yard
Financial Considerations
- Association Fee: $600
- Assoc Fee Freq.: Annually
Disclosures and Reports
- Special Conditions: None
- Restrictions: Signs, Tree Ordinance
- APN: 240-0670-034-0000
Listed by eXp Realty of California Inc.
Sold by eXp Realty of Northern California, Inc.

Get Pre-Approved Today
Schools
Schools serving 4811 Argyle Ln
School District:San Juan Unified School District
| Name | Grades | Distance |
|---|---|---|
Pasadena Avenue Elementary School 4330 Pasadena Avenue, Sacramento, CA 95821 | K-5 | 1 mi |
Winston Churchill Middle School 4900 Whitney Avenue, Carmichael, CA 95608 | 6-8 | 1.5 mi |
Mira Loma High School 4000 Edison Avenue, Sacramento, CA 95821 | 9-12 | 1.4 mi |
Disclaimer:
School attendance boundaries provided by ATTOM Data Solutions and are for reference only. Contact the school directly to verify enrollment eligibility.
Price & Sales History for 4811 Argyle Ln
Date
Details
Price
Change
Source
5/15/2026
Sold
$1,175,000
-9.62%
MLS
4/08/2026
Listed
$1,300,000
—
MLS
Disclaimer: Historical sales information is derived from public records provided by the county offices. Information is not guaranteed and should be independently verified.
4811 Argyle Lane, Sacramento, CA 95841 (MLS# 226042081) is a Single Family property that was sold at $1,175,000 on May 15, 2026. Want to learn more about 4811 Argyle Lane? Do you have questions about finding other Single Family real estate for sale in Sacramento? You can browse all Sacramento real estate or contact a Coldwell Banker agent to request more information.