This is a carousel with tiles that activate property listing cards. Use the previous and next buttons to navigate.
1/46
$550,000 Just Listed
This is a carousel with tiles that activate property listing cards. Use the previous and next buttons to navigate.
1/46
Property Description
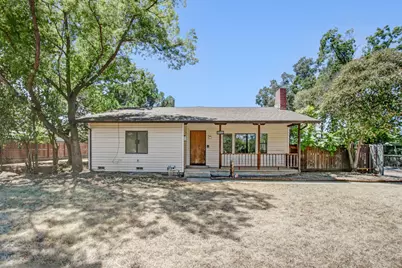
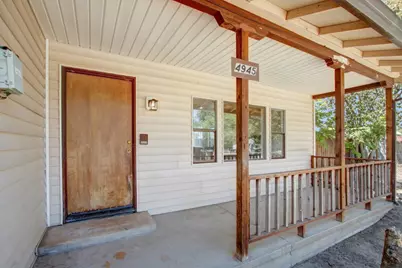
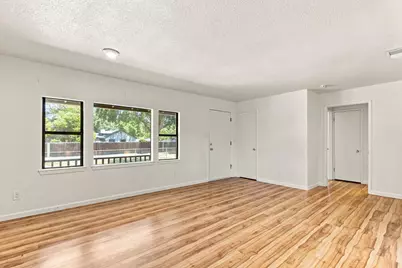
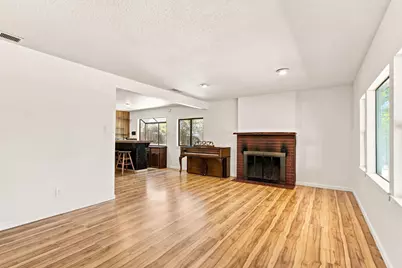
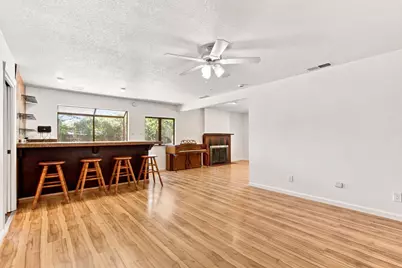
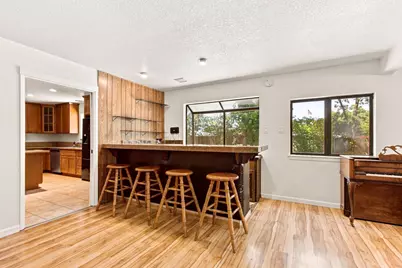
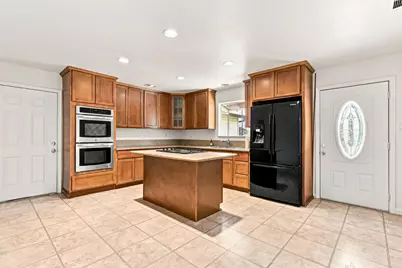
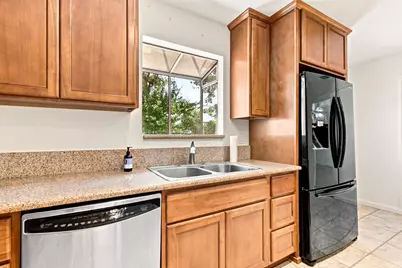
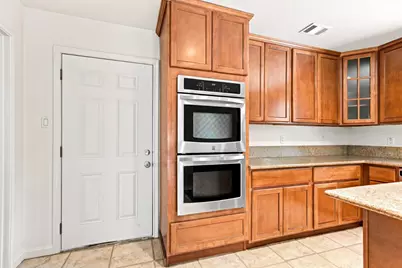
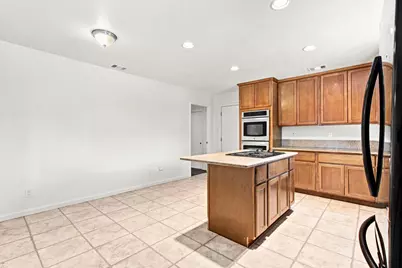
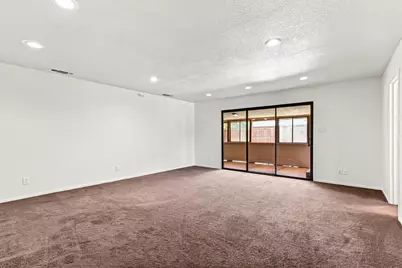
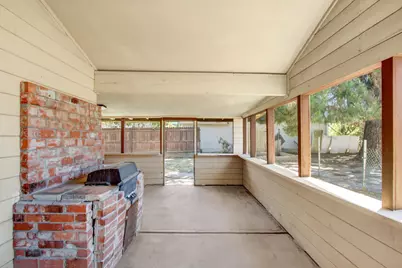
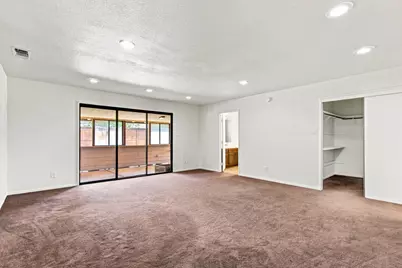
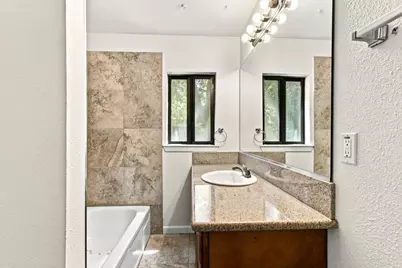
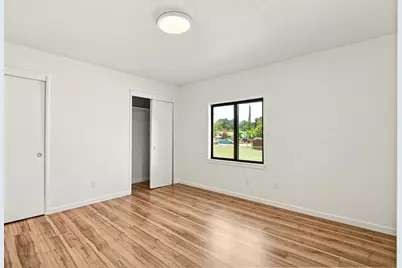
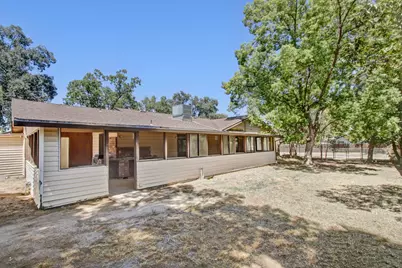
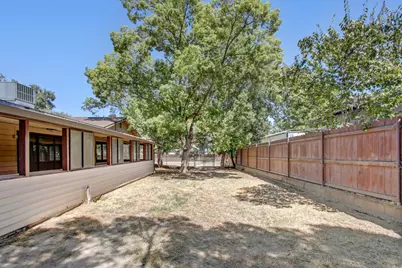
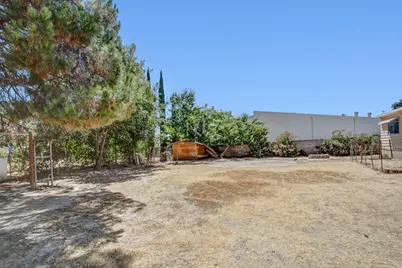
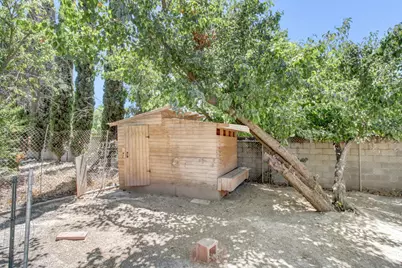
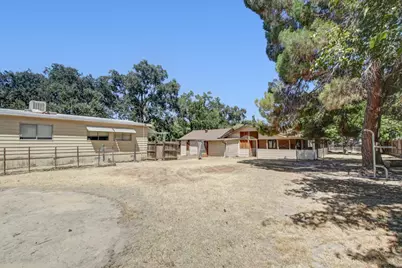
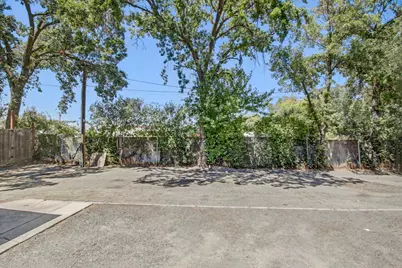
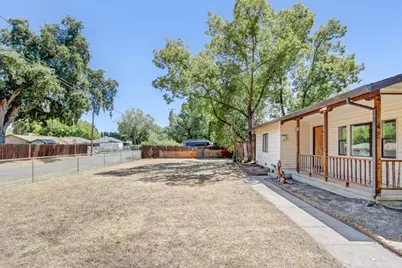
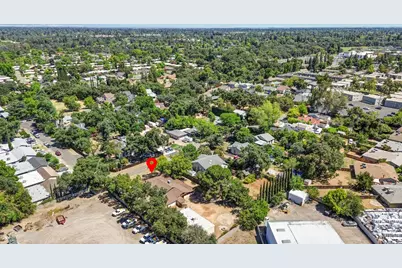
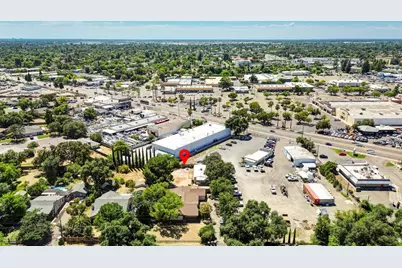
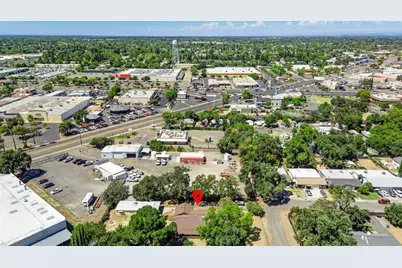
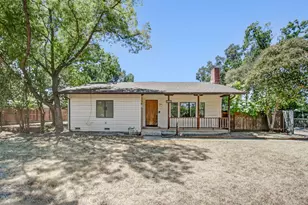
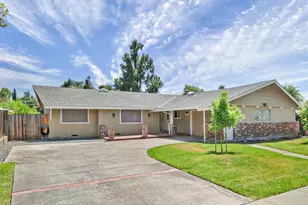
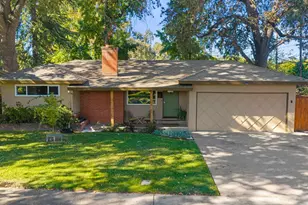
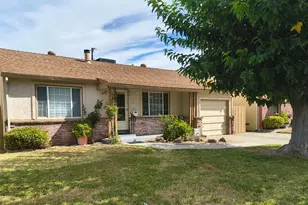
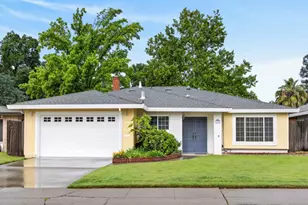
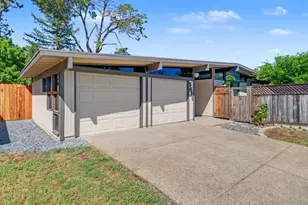
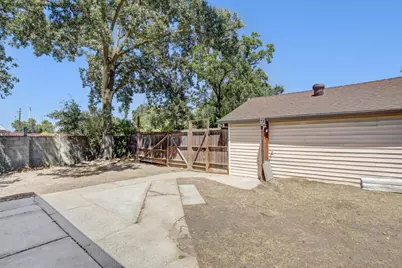
Discover the space and privacy you've been searching for at 4945 Sunshine Ln, a 3-bedroom, 2-bathroom ranch home offering 1,825 square feet on a 0.49-acre lot. From the moment you arrive, the extended driveway and two garages show the versatility this property offers, with the potential for RV parking and an additional storage area ready for your boat, camper, or next project. Step inside to a bright great room anchored by a wood-burning fireplace, flowing into a kitchen with granite counters, a center island with a built-in cooktop for everyday living. Along with a built-in bar area in the dining space that's ready for hosting and entertaining. The primary suite includes a spacious walk-in closet, a private ensuite bath, and direct access to a wraparound covered patio, a simple spot for morning coffee or an evening outside. The fully fenced and cross-fenced grounds offer real privacy, plus additional storage space for added convenience, all just minutes from shopping, dining, and easy access to I-80. This is a home built for those who want room to spread out, room to grow, and room to store it all. Come see it today!
Full Property Details
Full Property Details for 4945 Sunshine Ln
General
- Price: $550,000
- Status: Active
- Type: Single Family
- Source: METROLIST_Cali
- MLS ID: 226090167
- Updated: 7/17/2026
- Added to Site: Today
Interior
- Fireplace: Yes
- Number of Fireplaces: 1
- Fireplace(s): Brick, Wood Burning
- Appliances: Built-In Electric Oven, Free Standing Refrigerator, Dishwasher, Electric Cook Top
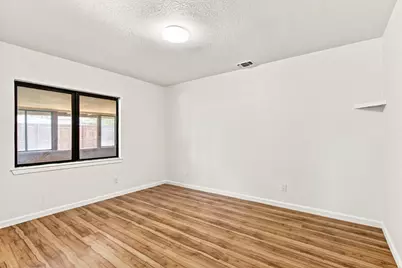
- Flooring: Carpet, Laminate
Rooms
Bathrooms
- Total Bathrooms: 2
- Full Bathrooms: 2
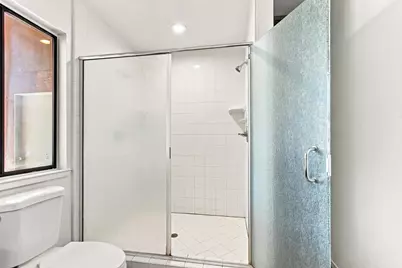
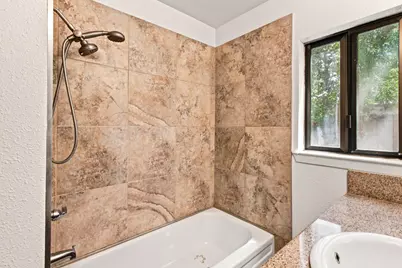
- Bathroom Features: Shower Stall(s), Tile, Window
- Primary Bathroom: Shower Stall(s), Tile, Window
Bedrooms
- Total Bedrooms: 3
- Primary Bedroom: Walk-In Closet, Outside Access
Other Rooms
- Kitchen: Granite Counter, Island
- Dining Room: Formal Area
- Laundry: Electric, In Garage
Exterior
- Exterior Features: Built-In Barbeque
Parking
- Garage: Yes
- Garage Spaces: 2
- Parking: Attached, RV Access, Converted Garage, RV Storage
Location
- County: Sacramento
- Cross Streets: Walnut Ave
- Driving Directions: use GPS
School Information
- School District: Sacramento
- Elem School District: Twin Rivers Unified
- Midd School District: Twin Rivers Unified
- High School District: Twin Rivers Unified
Heating & Cooling
- Cooling Type: Ceiling Fan(s), Central
- Heating Type: Central
- Heating Fuel: Central
Utilities
- Sewer: Public Sewer
- Water: Public
- Cable Available: Yes
- Utility Description: Cable Available, Sewer In & Connected, Internet Available
Structural Information
- Architectural Style: Ranch
- Construction: Concrete, Frame, Wood
- Basement: Yes
- Foundation: Raised, Slab
- Roof: Composition
- Windows: Dual Pane Full
- Stories/Levels: 1
- Square Feet: 1,825
- Sq. Ft. Source: Assessor Auto-Fill
- Year Built: 1962
Additional Structures
- Other Structures: Shed(s)
Lot Features
- Lot Size (Acres): 0.49
- Lot Size (Sq. Ft.): 21,344
- Road Maintenance: Public Maintained Road
- Irrigation System: None
- Topography: Level
- Zoning: RD-5
- Lot Description: Shape Regular
- Fencing (Description): Back Yard, Metal, Cross Fenced, Wood, Front Yard
Disclosures and Reports
- Special Conditions: None
- APN: 228-0232-011-0000
Listed by eXp Realty of California Inc.

Get Pre-Approved Today
Schools
Schools serving 4945 Sunshine Ln
School District:Twin Rivers Unified School District
| Name | Grades | Distance |
|---|---|---|
Oakdale Elementary School 3708 Myrtle Avenue, North Highlands, CA 95660 | K-8 | 1.7 mi |
Foothill High School, Sacramento, CA 5000 McCloud Drive, Sacramento, CA 95842 | 9-12 | 1.5 mi |
Disclaimer:
School attendance boundaries provided by ATTOM Data Solutions and are for reference only. Contact the school directly to verify enrollment eligibility.
Price & Sales History for 4945 Sunshine Ln
Date
Details
Price
Change
Source
7/17/2026
Listed
$550,000
1016.75%
MLS
4/09/1992
Sold
$49,250
—
Public Record
Disclaimer: Historical sales information is derived from public records provided by the county offices. Information is not guaranteed and should be independently verified.
Tax History
Tax History for 4945 Sunshine Ln
Year
Property Taxes
Change
Tax Assessment
Change
2025
$1,191
4%
$98,306
2%
2023
$1,142
—
$96,379
2%
2023
$1,142
6%
$94,490
2%
2022
$1,076
—
$92,639
2%
2021
$1,074
1%
$90,824
1%
2020
$1,064
1%
$89,893
2%
2019
$1,051
5%
$88,131
2%
2018
$1,000
-2%
$86,404
2%
2017
$1,025
—
$84,711
2%
2016
$1,025
6%
$83,051
2%
2015
$965
-2%
$81,804
2%
2014
$984
-58%
$80,216
—
2013
$2,357
—
$79,855
—
Disclaimer: Historical tax information is derived from public records provided by the county offices. Information is not guaranteed and should be independently verified.
Estimate the Cost
Estimate the Cost for 4945 Sunshine Ln
4945 Sunshine Lane, Sacramento, CA 95841 (MLS# 226090167) is a Single Family property with 3 bedrooms and 2 full bathrooms. 4945 Sunshine Lane is currently listed for $550,000 and was received on July 17, 2026. Want to learn more about 4945 Sunshine Lane? Do you have questions about finding other Single Family real estate for sale in Sacramento? You can browse all Sacramento real estate or contact a Coldwell Banker agent to request more information.