































This is a carousel with tiles that activate property listing cards. Use the previous and next buttons to navigate.

$1,850,000 Just Listed
This is a carousel with tiles that activate property listing cards. Use the previous and next buttons to navigate.

Full Property Details for 500 J St #1603
General
- Price: $1,850,000
- HOA FEE: $2,050/month
- Status: Active
- Type: Condo
- Source: METROLIST_Cali
- MLS ID: 226108942
- Updated: 9/15/2026
- Added to Site: 4 day(s) ago
Interior
- Interior Features: Elevator
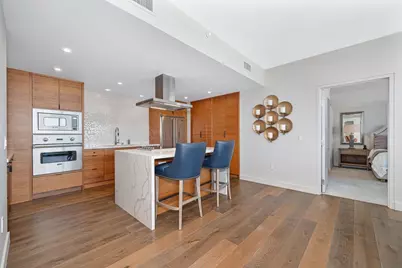
- Appliances: Built-In Electric Oven, Free Standing Refrigerator, Built-In Refrigerator, Hood Over Range, Ice Maker, Dishwasher, Disposal, Microwave, Plumbed For Ice Maker, Self/Cont Clean Oven, Electric Cook Top
- Flooring: Carpet, Stone, Tile, Wood
Rooms
Bathrooms
- Total Bathrooms: 3
- Full Bathrooms: 2
- Half Bathrooms: 1
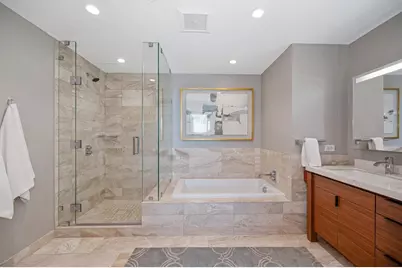
- Bathroom Features: Shower Stall(s), Double Sinks, Dual Flush Toilet, Soaking Tub, Quartz
- Primary Bathroom: Shower Stall(s), Double Sinks, Dual Flush Toilet, Soaking Tub, Quartz
Bedrooms
- Total Bedrooms: 2
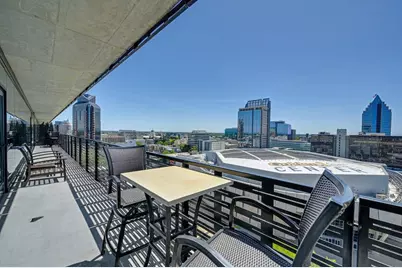
- Primary Bedroom: Balcony, Outside Access, Walk-In Closet 2+
Other Rooms
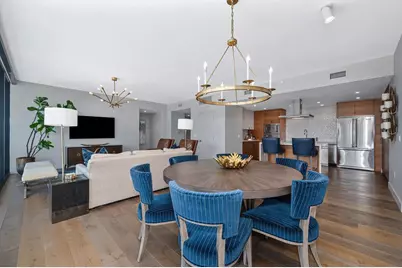
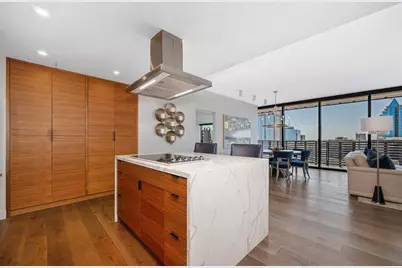
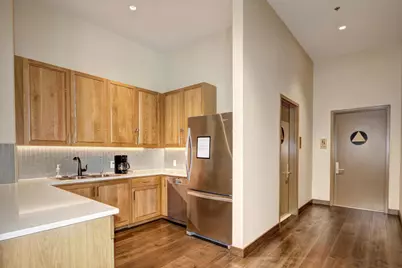
- Kitchen: Pantry Cabinet, Quartz Counter, Slab Counter, Island, Kitchen/Family Combo
- Dining Room: Dining/Living Combo, Formal Area
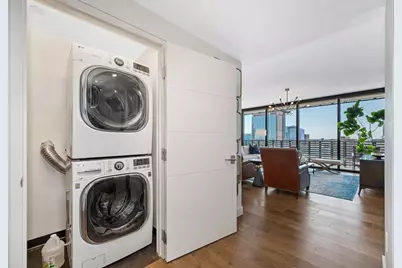
- Laundry: Laundry Closet, Electric, Stacked Only, Washer/Dryer Stacked Included, Inside Area
Additional Information
- Shared Amenities: Pool, Clubhouse, Gym
- Pool: Yes
- Pool Description: Built-In, Common Facility, Fenced, Gas Heat, Gunite Construction
Exterior
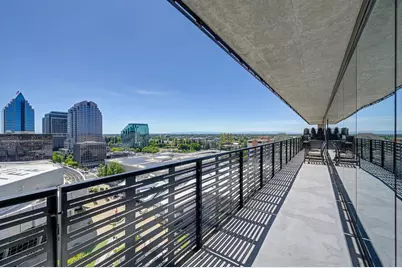
- Exterior Features: Balcony
Parking
- Garage: Yes
- Garage Spaces: 2
- Parking: EV Charging, Underground Parking, Valet, Interior Access
Location
- County: Sacramento
- Subdivision: The Residences at The Sawyer
- Cross Streets: 5th St.
- Driving Directions: South side of J Street between 5th and 6th Streets. Above the Kimpton Sawyer Hotel. Valet or self-park.
- Direction Faces: South
School Information
- School District: Sacramento
- Elem School District: Sacramento Unified
- Midd School District: Sacramento Unified
- High School District: Sacramento Unified
Community
- Association: Yes
- Home Owners Assn.: 1
- Assoc. Fees Include: MaintenanceExterior, MaintenanceGrounds, Security, Sewer, Trash, Water, Pool
- Units Assoc/Comm: 45
- Pets Allowed: Yes
Heating & Cooling
- Cooling Type: Central, Heat Pump
- Heating Type: Central, Electric, Heat Pump
- Heating Fuel: Central, Electric, Heat Pump
Utilities
- Sewer: Public Sewer
- Water: Public
- Utility Description: Public, Electric, Sewer In & Connected, Internet Available, Underground Utilities
Structural Information
- Architectural Style: One Story Contemporary
- Construction: Metal, Aluminum Siding, Ceiling Insulation, Cement Siding, Floor Insulation
- Basement: Yes
- Foundation: Concrete, Piling, Slab
- Roof: Flat
- Windows: Dual Pane Full, Low E Glass Full, Window Coverings
- Stories/Levels: 18
- Square Feet: 1,507
- Sq. Ft. Source: Assessor Auto-Fill
- Year Built: 2018
Lot Features
- Property View: Bridges, Panoramic, City, City Lights, Downtown, River, Mountains
- Mountain views: Yes
- Irrigation System: None
- Zoning: C-3-SPD
- Lot Description: Other
Financial Considerations
- Association Fee: $2,050
- Assoc Fee Freq.: Monthly
Disclosures and Reports
- Special Conditions: None
- APN: 006-0480-001-0003
Price & Sales History for 500 J St #1603
Tax History for 500 J St #1603
Estimate the Cost for 500 J St #1603
500 J Street #1603, Sacramento, CA 95814 (MLS# 226108942) is a Condo property with 2 bedrooms, 2 full bathrooms and 1 partial bathroom. 500 J Street #1603 is currently listed for $1,850,000 and was received on September 15, 2026. This property is listed by Michael Onstead from our Sacramento Metro Office.Want to learn more about 500 J Street #1603? Do you have questions about finding other Condo real estate for sale in Sacramento? You can browse all Sacramento real estate or contact a Coldwell Banker agent to request more information.