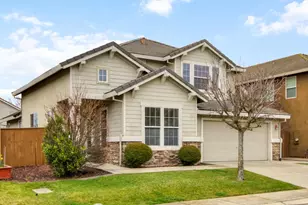
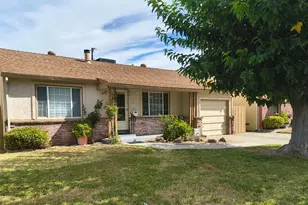
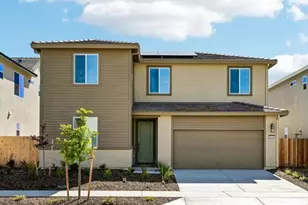
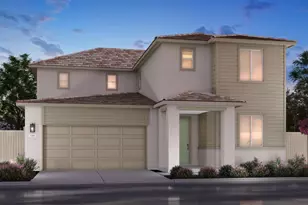
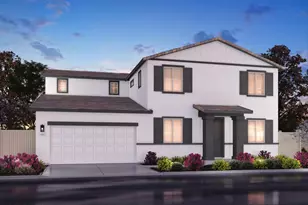
This is a carousel with tiles that activate property listing cards. Use the previous and next buttons to navigate.
1/1
$672,300
This is a carousel with tiles that activate property listing cards. Use the previous and next buttons to navigate.
1/1
Property Description
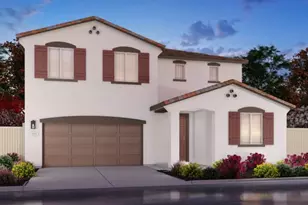
Brand New Energy-Efficient Home - Available Mid-August! Discover flexible living at Bridgeport at East Village. This stunning 4-bedroom, 3-bath home is designed for today's lifestyle. Enjoy a first-floor bedroom ideal for guests or multigenerational living, plus a versatile flex room perfect for a home office or creative space. The open-concept layout seamlessly connects the kitchen, dining, and living areas making it ideal for entertaining or everyday life. The chef-inspired kitchen features ample cabinetry, a large island, and a walk-in pantry. Upstairs, a spacious loft offers a cozy retreat, along with a walk-in laundry room for added convenience. The spa-style primary suite includes a soaking tub, walk-in shower, dual vanities, and elegant finishes. With all appliances and window blinds included, this home is truly turnkey. Built with energy efficiency in mind, this home includes high-performance HVAC, low-E windows, smart thermostats, and spray foam insulation all designed to lower utility costs while providing year-round comfort. Located near schools, parks, and everyday conveniences, Bridgeport at East Village offers the perfect blend of style, function, and sustainability. Schedule your tour today and experience the difference!
Full Property Details
Full Property Details for 5200 Mount Airy St
General
- Price: $672,300
- HOA FEE: $88/month
- Status: Active
- Type: Single Family
- Source: METROLIST_Cali
- MLS ID: 226084952
- Updated: 7/6/2026
- Added to Site: 7 day(s) ago
Interior
- Appliances: Free Standing Refrigerator, Dishwasher, Microwave, Electric Water Heater, ENERGY STAR Qualified Appliances, Free Standing Electric Oven
- Flooring: Carpet, Tile, Luxury Vinyl Plank
Rooms
Bathrooms
- Total Bathrooms: 3
- Full Bathrooms: 3
- Bathroom Features: Shower Stall(s), Double Sinks, Soaking Tub, Low-Flow Toilet(s), Tile, Walk-In Closet
- Primary Bathroom: Shower Stall(s), Double Sinks, Soaking Tub, Low-Flow Toilet(s), Tile, Walk-In Closet
Bedrooms
- Total Bedrooms: 4
Other Rooms
- Kitchen: Pantry Closet, Island w/Sink, Kitchen/Family Combo
- Dining Room: Dining/Family Combo
- Laundry: Dryer Included, Electric, Washer Included
Additional Information
- Shared Amenities: Other
Parking
- Garage: Yes
- Garage Spaces: 2
- Parking: Attached
Location
- County: Sacramento
- Cross Streets: Club Center Dr.
- Driving Directions: From North 1-5, exit at Del Paso Rd., Turn Right onto Del Paso Rd., Left onto Natomas Blvd., Right onto Club Center Dr., Right onto Mount Airy St.
School Information
- School District: Sacramento
- Elem School District: Twin Rivers Unified
- Midd School District: Twin Rivers Unified
- High School District: Twin Rivers Unified
Community
- Association: Yes
- Home Owners Assn.: 1
- Assoc. Fees Include: 0
Heating & Cooling
- Cooling Type: Central, Multi-Zone
- Heating Type: Central, Electric, Multi-Zone
- Heating Fuel: Central, Electric, MultiZone
Utilities
- Sewer: Public Sewer
- Water: Public
- Utility Description: Public, Electric
Structural Information
- Construction: Concrete, Stucco, Frame, Wall Insulation, Wood
- Basement: Yes
- Foundation: Slab
- Roof: Tile
- Stories/Levels: 2
- Square Feet: 2,765
- Sq. Ft. Source: Builder
Lot Features
- Lot Size (Acres): 0.1289
- Lot Size (Sq. Ft.): 5,615
- Irrigation System: Public District
- Zoning: Res
- Lot Description: Auto Sprinkler Front, Landscape Front
- Fencing (Description): Back Yard
Green Features
- Building Certification: ENERGY STAR Certified Homes, HERS Index Score
Financial Considerations
- Association Fee: $88
- Assoc Fee Freq.: Monthly
Disclosures and Reports
- Special Conditions: None
- APN: 201-1670-081
Listed by Mertitage Homes
Get Pre-Approved Today
Schools
Schools serving 5200 Mount Airy St
School District:Robla Elementary School District
| Name | Grades | Distance |
|---|---|---|
Robla Elementary School 5200 Marysville Boulevard, Sacramento, CA 95838 | K-6 | 2.5 mi |
Robla Preschool 4352 Pinell Street, Sacramento, CA 95838 | PK- | 4.2 mi |
Rio Linda High School 6309 Dry Creek Road, Rio Linda, CA 95673 | 9-12 | 2.9 mi |
Disclaimer:
School attendance boundaries provided by ATTOM Data Solutions and are for reference only. Contact the school directly to verify enrollment eligibility.
Price & Sales History for 5200 Mount Airy St
Date
Details
Price
Change
Source
7/06/2026
Listed
$672,300
—
MLS
Disclaimer: Historical sales information is derived from public records provided by the county offices. Information is not guaranteed and should be independently verified.
Estimate the Cost
Estimate the Cost for 5200 Mount Airy St
5200 Mount Airy St., Sacramento, CA 95835 (MLS# 226084952) is a Single Family property with 4 bedrooms and 3 full bathrooms. 5200 Mount Airy St. is currently listed for $672,300 and was received on July 06, 2026. Want to learn more about 5200 Mount Airy St.? Do you have questions about finding other Single Family real estate for sale in Sacramento Downtown? You can browse all Sacramento Downtown real estate or contact a Coldwell Banker agent to request more information.