
This is a carousel with tiles that activate property listing cards. Use the previous and next buttons to navigate.
1/1
$749,950
This is a carousel with tiles that activate property listing cards. Use the previous and next buttons to navigate.
1/1
Property Description
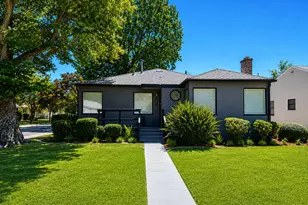
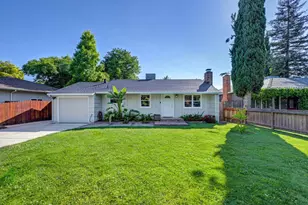
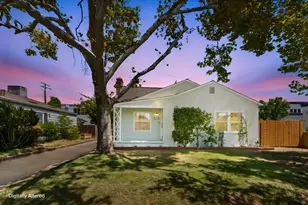
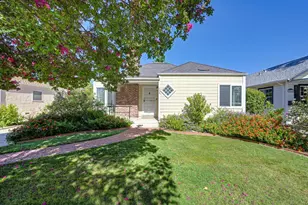
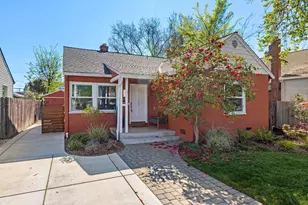
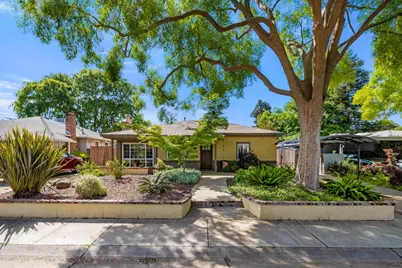
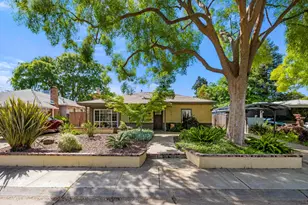
Located in lovely River Park, this updated 3-bedroom, 2-bath home is built for easy living and year-round enjoyment. With 1,380 square feet of living space, a pool and spa, and a detached pool cottage with A/C and a half bath, the property offers a great mix of comfort, flexibility, and outdoor fun. Inside, two separate living areas create space for both everyday living and entertaining. The remodeled kitchen connects easily to the main living spaces and features granite countertops, stainless steel appliances, and generous cabinet storage. The bright primary suite opens directly to the backyard patio, creating an easy indoor-outdoor flow. The detached pool cottage adds even more versatility and could work well as a home office, guest space, gym, art studio, or game room. Additional highlights include a newer roof, dual-pane windows, a covered driveway, a classic brick fireplace, mature landscaping, and a detached storage shed with electrical. Just moments from Glenn Hall Park, the American River Parkway, Caleb Greenwood Elementary, and so many favorite East Sacramento spots, this is a wonderful opportunity to enjoy everything River Park has to offer.
Full Property Details
Full Property Details for 524 Sandburg Dr
General
- Sold For: $749,950
- Status: Closed
- Type: Single Family
- Source: METROLIST_Cali
- MLS ID: 226057726
- Added to Site: 62 day(s) ago
Interior
- Rooms/Areas: Converted Garage, Possible Guest, Family Room, Storage, Studio
- Fireplace: Yes
- Number of Fireplaces: 1
- Fireplace(s): Family Room, Wood Burning
- Appliances: Free Standing Gas Range, Dishwasher, Disposal, Microwave, Dual Fuel
- Flooring: Laminate, Tile, Parquet
Rooms
Bathrooms
- Total Bathrooms: 2
- Full Bathrooms: 2
- Bathroom Features: Shower Stall(s), Tile, Window
- Primary Bathroom: Shower Stall(s), Tile, Window
Bedrooms
- Total Bedrooms: 3
- Primary Bedroom: Closet, Outside Access
Other Rooms
- Kitchen: Pantry Cabinet, Granite Counter
- Dining Room: Space in Kitchen, Formal Area
- Laundry: Cabinets, Inside Area, Other
Additional Information
- Pool: Yes
- Pool Description: Built-In, Pool/Spa Combo, Fenced, Gas Heat
Parking
- Parking: No Garage, Covered
Location
- County: Sacramento
- Cross Streets: Carlson
- Driving Directions: From Carlson, head W on Sandburg to property address.
School Information
- School District: Sacramento
Heating & Cooling
- Cooling Type: Ceiling Fan(s), Central, Ductless, Window Unit(s)
- Heating Type: Central, Ductless
- Heating Fuel: Central, Ductless
Utilities
- Sewer: Public Sewer
- Water: Public, Meter Required
- Utility Description: Public, Electric, Sewer In & Connected, Natural Gas Connected
Structural Information
- Architectural Style: One Story Bungalow
- Construction: Brick Veneer, Stucco, Frame, Wood, Wood Siding
- Basement: Yes
- Foundation: Slab
- Roof: Composition, Flat
- Windows: Dual Pane Full
- Stories/Levels: 1
- Square Feet: 1,380
- Sq. Ft. Source: Owner
- Year Built: 1950
Additional Structures
- Other Structures: Pergola, Shed(s), Storage, Guest House
Lot Features
- Lot Size (Acres): 0.1703
- Lot Size (Sq. Ft.): 7,418
- Irrigation System: Public District, Meter Required
- Zoning: R-1
- Lot Description: Auto Sprinkler F&R, Shape Regular, Landscape Back, Zero Lot Line, Landscape Front
Disclosures and Reports
- Special Conditions: Trust
- APN: 005-0213-025-0000
Get Pre-Approved Today
Schools
Schools serving 524 Sandburg Dr
School District:Sacramento City Unified School District
| Name | Grades | Distance |
|---|---|---|
Caleb Greenwood Elementary School 5457 Carlson Drive, Sacramento, CA 95819 | K-6 | 0.5 mi |
Miwok Middle 3150 I Street, Sacramento, CA 95816 | 7-8 | 1.8 mi |
Rosemont High School 9594 Kiefer Boulevard, Sacramento, CA 95827 | 9-12 | 5.1 mi |
Disclaimer:
School attendance boundaries provided by ATTOM Data Solutions and are for reference only. Contact the school directly to verify enrollment eligibility.
Price & Sales History for 524 Sandburg Dr
Date
Details
Price
Change
Source
6/24/2026
Sold
$749,950
—
MLS
5/07/2026
Listed
$749,950
—
MLS
Disclaimer: Historical sales information is derived from public records provided by the county offices. Information is not guaranteed and should be independently verified.
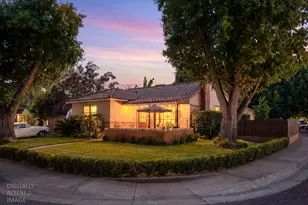
524 Sandburg Drive, Sacramento, CA 95819 (MLS# 226057726) is a Single Family property that was sold at $749,950 on June 24, 2026. This property was listed by Elise Brown from our Sacramento Metro Office.Want to learn more about 524 Sandburg Drive? Do you have questions about finding other Single Family real estate for sale in Sacramento? You can browse all Sacramento real estate or contact a Coldwell Banker agent to request more information.