
This is a carousel with tiles that activate property listing cards. Use the previous and next buttons to navigate.
1/1
$658,500
This is a carousel with tiles that activate property listing cards. Use the previous and next buttons to navigate.
1/1
Property Description
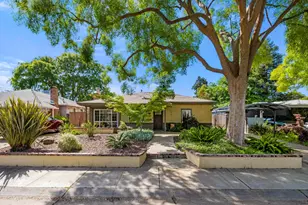
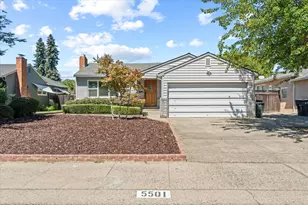
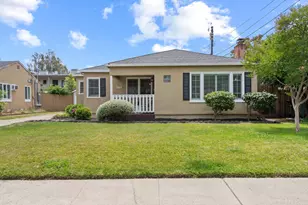
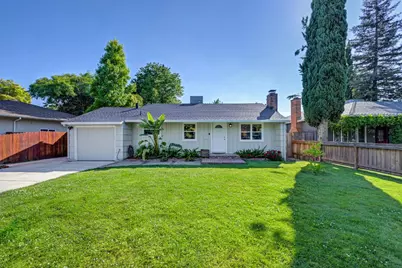
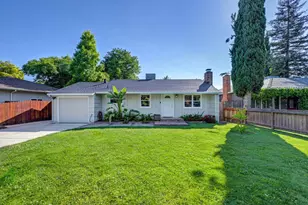
Adorable River Park cottage with pool! This charming 3-bedroom, 2-bath home offers the perfect blend of character and modern updates. Inviting and cozy living room with fireplace creates a warm and welcoming atmosphere. Updated kitchen features stainless steel appliances, new tile flooring, and plenty of functionality for everyday living and entertaining. Recent improvements include a new HVAC system, new roof, and updated electrical panels for added peace of mind. Spacious bedrooms and beautifully updated bathrooms, including new tile in the primary bath, make this home move-in ready. Step outside to a lush, nicely sized backyard with sparkling pool, perfect for relaxing or entertaining on warm summer days. Located in highly sought-after River Park, close to shopping, schools, restaurants, and neighborhood parks.
Full Property Details
Full Property Details for 5712 Carlson Dr
General
- Sold For: $658,500
- Status: Closed
- Type: Single Family
- Source: METROLIST_Cali
- MLS ID: 226057764
- Added to Site: 62 day(s) ago
Interior
- Fireplace: Yes
- Number of Fireplaces: 1
- Fireplace(s): Living Room, Wood Burning
- Appliances: Free Standing Gas Range, Hood Over Range, Dishwasher, Disposal
- Flooring: Tile, Wood
Rooms
Bathrooms
- Total Bathrooms: 2
- Full Bathrooms: 2
- Bathroom Features: Closet, Shower Stall(s), Tile
- Primary Bathroom: Closet, Shower Stall(s), Tile
Bedrooms
- Total Bedrooms: 3
Other Rooms
- Kitchen: Granite Counter
- Dining Room: Dining/Living Combo
- Laundry: In Garage
Additional Information
- Pool: Yes
- Pool Description: Built-In
Parking
- Garage: Yes
- Garage Spaces: 1
- Parking: Attached
Location
- County: Sacramento
- Subdivision: Orchard Terrace
- Cross Streets: J and McAdoo
- Driving Directions: Jst to Carlson
School Information
- School District: Sacramento
Heating & Cooling
- Cooling Type: Ceiling Fan(s), Central
- Heating Type: Central, Natural Gas
- Heating Fuel: Central, Natural Gas
Utilities
- Sewer: Public Sewer
- Water: Public, Meter on Site
- Utility Description: Public
Structural Information
- Architectural Style: One Story Bungalow, Cottage
- Construction: Frame, Wood
- Basement: Yes
- Foundation: Raised
- Roof: Composition
- Stories/Levels: 1
- Square Feet: 1,153
- Sq. Ft. Source: Assessor Auto-Fill
- Year Built: 1951
Lot Features
- Lot Size (Acres): 0.1579
- Lot Size (Sq. Ft.): 6,878
- Irrigation System: None
- Zoning: R-1
- Lot Description: Shape Regular
- Fencing (Description): Back Yard
Disclosures and Reports
- Special Conditions: None
- APN: 005-0211-003-0000
Get Pre-Approved Today
Schools
Schools serving 5712 Carlson Dr
School District:Sacramento City Unified School District
| Name | Grades | Distance |
|---|---|---|
Caleb Greenwood Elementary School 5457 Carlson Drive, Sacramento, CA 95819 | K-6 | 0.5 mi |
Miwok Middle 3150 I Street, Sacramento, CA 95816 | 7-8 | 1.8 mi |
Rosemont High School 9594 Kiefer Boulevard, Sacramento, CA 95827 | 9-12 | 5.1 mi |
Disclaimer:
School attendance boundaries provided by ATTOM Data Solutions and are for reference only. Contact the school directly to verify enrollment eligibility.
Price & Sales History for 5712 Carlson Dr
Date
Details
Price
Change
Source
6/03/2026
Sold
$658,500
1.46%
MLS
5/07/2026
Listed
$649,000
—
MLS
Disclaimer: Historical sales information is derived from public records provided by the county offices. Information is not guaranteed and should be independently verified.
5712 Carlson Drive, Sacramento, CA 95819 (MLS# 226057764) is a Single Family property that was sold at $658,500 on June 03, 2026. This property was listed by Sidney Poritz from our Sacramento Metro Office.Want to learn more about 5712 Carlson Drive? Do you have questions about finding other Single Family real estate for sale in Sacramento? You can browse all Sacramento real estate or contact a Coldwell Banker agent to request more information.