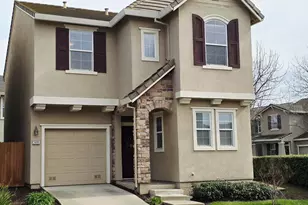
This is a carousel with tiles that activate property listing cards. Use the previous and next buttons to navigate.
1/22
$395,000 Just Listed
This is a carousel with tiles that activate property listing cards. Use the previous and next buttons to navigate.
1/22
Property Description
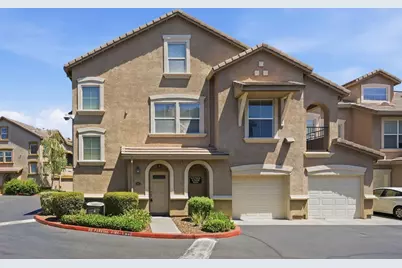
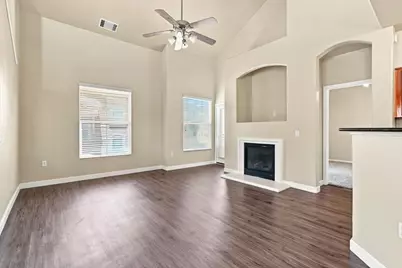
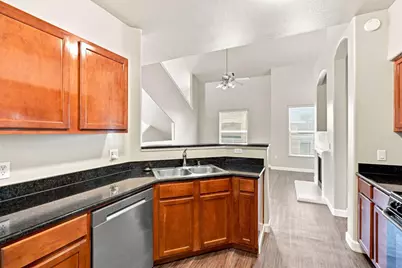
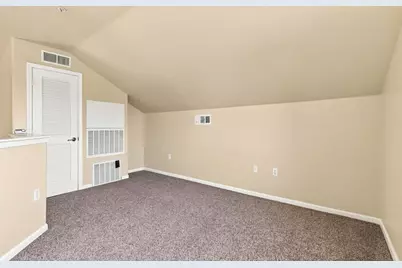
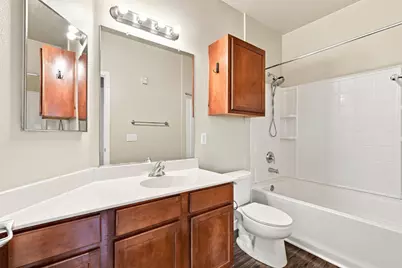
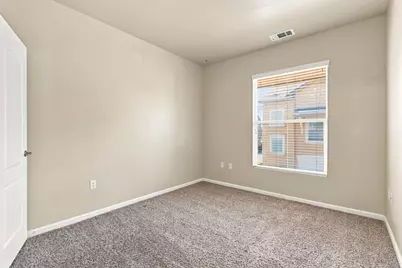
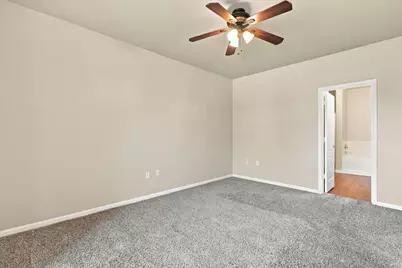
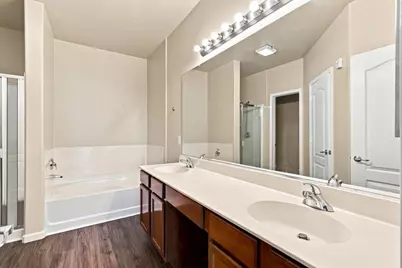
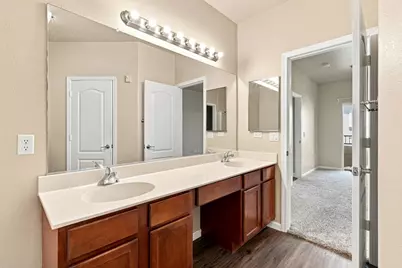
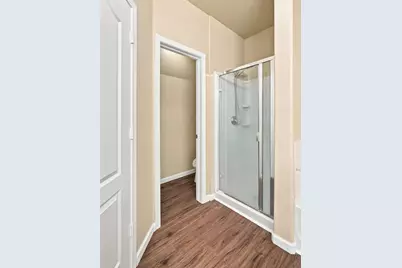
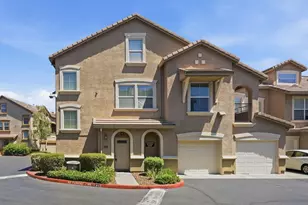
Welcome to resort-style living in the desirable Syrah at Natomas community! This beautifully maintained 2-bedroom, 2-bath condominium offers approximately 1,519 square feet of thoughtfully designed living space with vaulted ceilings and open-concept layout. The inviting living room showcases a cozy gas fireplace with decorative art niche. Luxury vinyl plank flooring extends throughout the main living areas, complementing the home's warm, neutral finishes. The open kitchen seamlessly overlooks the living and dining areas and features granite countertops, rich wood cabinetry, black appliances, a gas range, pantry closet, breakfast bar seating, and generous cabinet and counter space. The spacious primary suite offers private access to a covered balcony, a walk-in closet, and a well-appointed en-suite bathroom featuring dual sinks, a dedicated vanity area, soaking tub, separate glass-enclosed shower, private water closet, and linen storage. The generously sized secondary bedroom is conveniently located near the full guest bathroom, making it ideal for guests or family. A versatile upstairs loft overlooks the main living area and provides flexible space for a home office, media room, fitness area, or additional lounge. Additional highlights include an interior laundry room, attached two-car garage with additional storage space, ceiling fans, central heating and air conditioning, and ample storage throughout. Residents enjoy resort-style amenities including a swimming pool, spa, fitness center, clubhouse, and beautifully maintained grounds. Ideally located near parks, shopping, restaurants, Sacramento International Airport, and Downtown Sacramento, this home offers the perfect blend of comfort, convenience, and low-maintenance living.
Full Property Details
Full Property Details for 5350 Dunlay Dr #3513
General
- Price: $395,000
- HOA FEE: $415/month
- Status: Active
- Type: Condo
- Source: METROLIST_Cali
- MLS ID: 226092656
- Updated: 7/22/2026
- Added to Site: 5 day(s) ago
Interior
- Rooms/Areas: Loft, Primary Bathroom, Primary Bedroom, Kitchen, Laundry, Living Room
- Fireplace: Yes
- Number of Fireplaces: 1
- Fireplace(s): Living Room
- Appliances: Free Standing Gas Range, Free Standing Refrigerator, Dishwasher, Microwave
- Flooring: Carpet, Luxury Vinyl Plank
Rooms
Bathrooms
- Total Bathrooms: 2
- Full Bathrooms: 2
- Bathroom Features: Shower Stall(s), Double Sinks, Tub, Walk-In Closet
- Primary Bathroom: Shower Stall(s), Double Sinks, Tub, Walk-In Closet
Bedrooms
- Total Bedrooms: 2
- Primary Bedroom: Balcony
Other Rooms
- Kitchen: Pantry Closet, Granite Counter
- Dining Room: Formal Area
- Laundry: Inside Room
Additional Information
- Shared Amenities: Barbeque, Pool, Clubhouse, Recreation Facilities, Spa/Hot Tub, Greenbelt, Gym
- Pool: Yes
- Pool Description: Common Facility
Exterior
- Exterior Features: Balcony
Parking
- Garage: Yes
- Garage Spaces: 2
- Parking: Attached
Location
- County: Sacramento
- Subdivision: Syrah At Natomas Condo
- Cross Streets: Club Center Drive
- Driving Directions: From I-5 North, take Exit 525A for Del Paso Road and head east. Merge onto Del Paso Rd, turn left onto E Commerce Way, take another left on Club Center Drive, and then left onto Dunlay Drive to reach your destination at 5350 Dunlay Drive #3513.
School Information
- School District: Sacramento
- Elem School District: Natomas Unified
- Midd School District: Natomas Unified
- High School District: Natomas Unified
Community
- Association: Yes
- Home Owners Assn.: 1
- Assoc. Fees Include: MaintenanceGrounds, Sewer, Trash, Pool
Heating & Cooling
- Cooling Type: Ceiling Fan(s), Central
- Heating Type: Central, Fireplace(s)
- Heating Fuel: Central, Fireplace(s)
Utilities
- Sewer: Public Sewer
- Water: Public
- Utility Description: Public, Sewer In & Connected
Structural Information
- Construction: Stucco, Wood
- Basement: Yes
- Foundation: Slab
- Roof: Shingle
- Stories/Levels: 2
- Square Feet: 1,519
- Sq. Ft. Source: Assessor Auto-Fill
- Year Built: 2005
Lot Features
- Irrigation System: None
- Zoning: R-3-PU
- Lot Description: Low Maintenance
- Fencing (Description): None
Financial Considerations
- Association Fee: $415
- Assoc Fee Freq.: Monthly
Disclosures and Reports
- Special Conditions: None
- Restrictions: Exterior Alterations, Parking
- APN: 201-1060-001-0241
Listed by KW Sac Metro
Get Pre-Approved Today
Price & Sales History for 5350 Dunlay Dr #3513
Date
Details
Price
Change
Source
7/22/2026
Listed
$395,000
222.45%
MLS
10/12/2010
Sold
$122,500
—
Public Record
Disclaimer: Historical sales information is derived from public records provided by the county offices. Information is not guaranteed and should be independently verified.
Tax History
Tax History for 5350 Dunlay Dr #3513
Year
Property Taxes
Change
Tax Assessment
Change
2025
$2,610
—
$160,069
2%
2025
$2,610
1%
$156,931
2%
2023
$2,583
—
$153,855
2%
2023
$2,583
1%
$150,839
2%
2022
$2,558
—
$147,882
2%
2021
$2,547
—
$144,983
1%
2020
$2,539
2%
$143,498
2%
2019
$2,479
2%
$140,685
2%
2018
$2,422
3%
$137,928
2%
2017
$2,352
2%
$135,225
2%
2016
$2,313
3%
$132,574
2%
2015
$2,254
4%
$130,584
2%
2013
$2,177
—
$128,027
—
2013
$2,177
—
$127,449
—
Disclaimer: Historical tax information is derived from public records provided by the county offices. Information is not guaranteed and should be independently verified.
Estimate the Cost
Estimate the Cost for 5350 Dunlay Dr #3513
5350 Dunlay Drive #3513, Sacramento, CA 95835 (MLS# 226092656) is a Condo property with 2 bedrooms and 2 full bathrooms. 5350 Dunlay Drive #3513 is currently listed for $395,000 and was received on July 22, 2026. Want to learn more about 5350 Dunlay Drive #3513? Do you have questions about finding other Condo real estate for sale in Sacramento? You can browse all Sacramento real estate or contact a Coldwell Banker agent to request more information.