This is a carousel with tiles that activate property listing cards. Use the previous and next buttons to navigate.
1/38
$490,000 Sale Pending
This is a carousel with tiles that activate property listing cards. Use the previous and next buttons to navigate.
1/38
Property Description
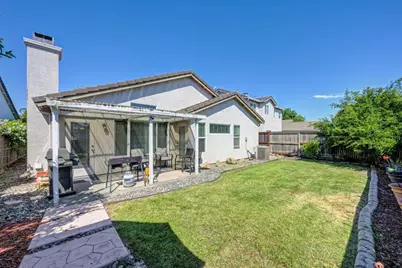
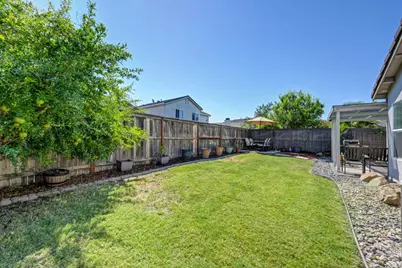
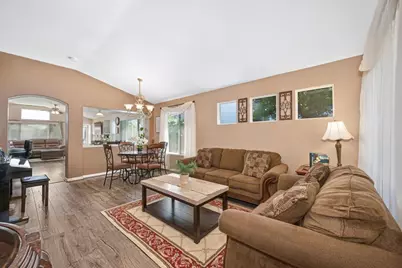
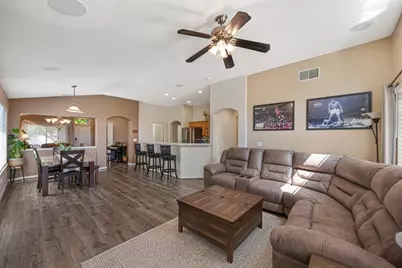
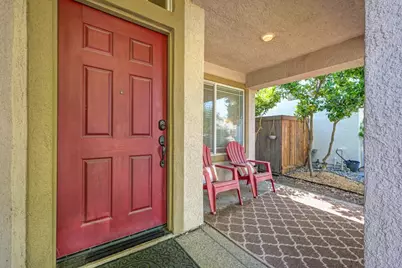
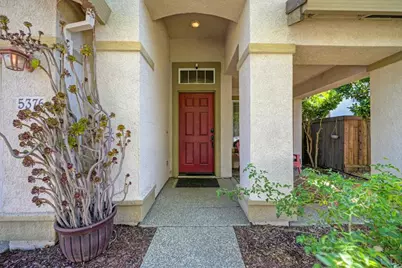
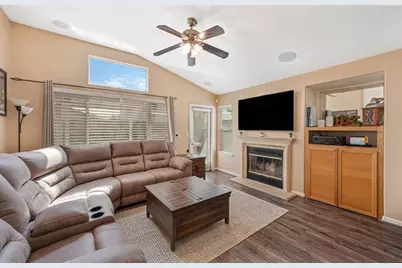
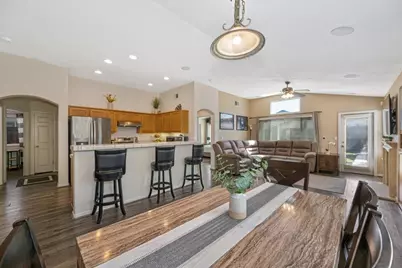
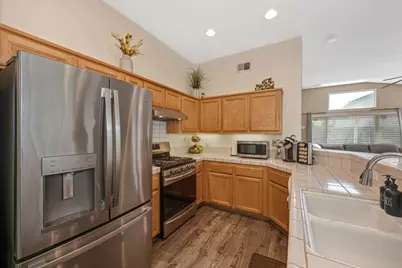
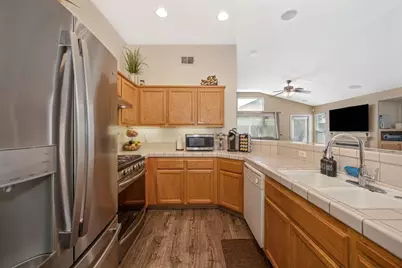
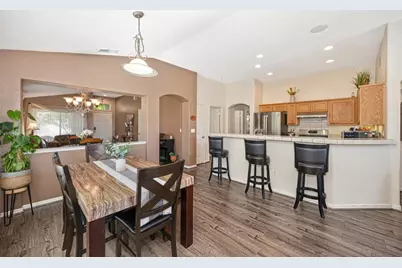
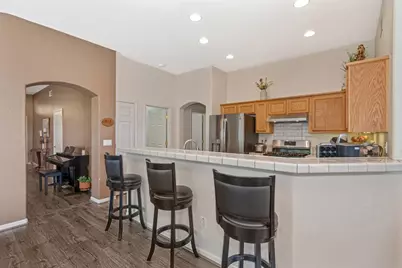
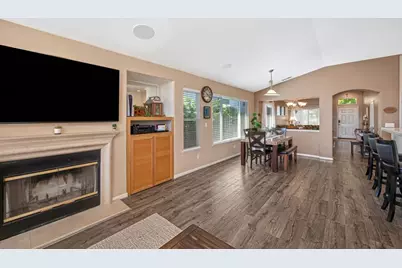
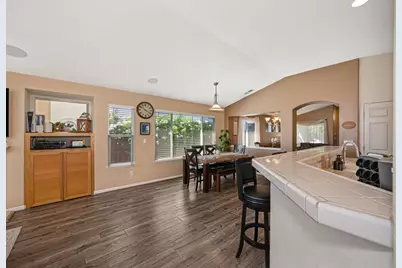
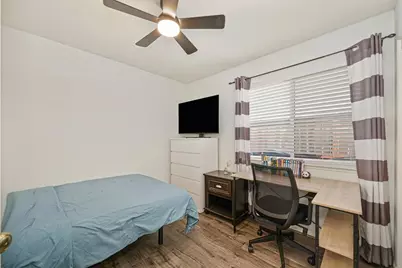
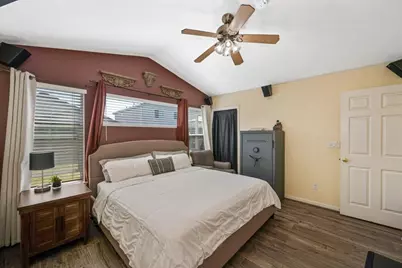
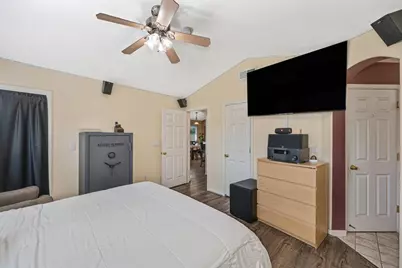
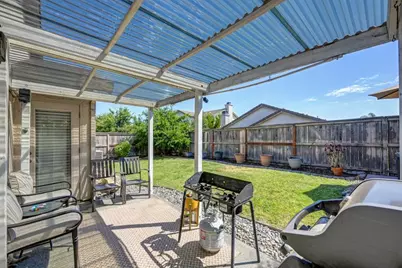
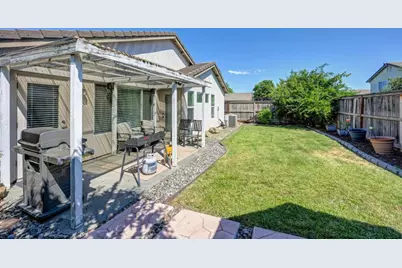
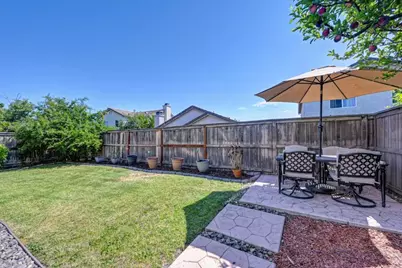
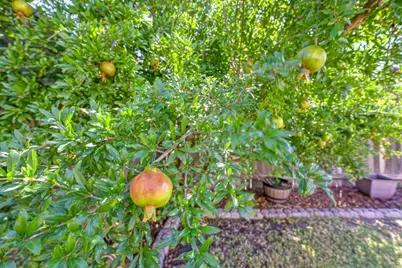
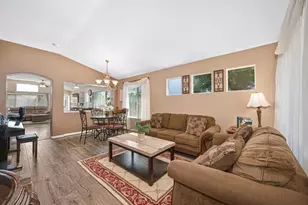
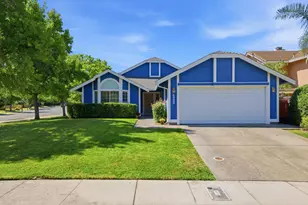
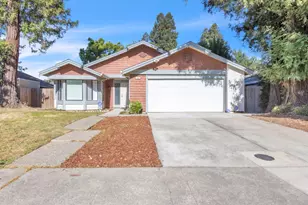
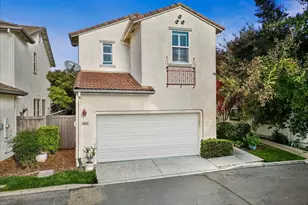
Single-Story Beauty in Northpoint Park Village! Offered at $490,000, this 3-bedroom, 2-bathroom residence offers 1,507 square feet of perfectly designed single-story living space. Located in a highly sought-after neighborhood, this home seamlessly combines elegant formal spaces with a modern open-concept layout. Upon entry, vaulted ceilings and abundant natural light create an immediate sense of peace. The front of the home features a formal living room and an adjacent formal dining area, highlighted by beautiful newer Pergo laminate flooring that flows gracefully through the main living areas. This zone provides a striking first impression and the perfect setting for hosting memorable dinner parties. The heart of the home opens up into an expansive, seamless open floor plan tailored for effortless everyday living. The chef-friendly open kitchen features convenient countertop seating for casual breakfast bar dining, plenty of workspace, and a dedicated secondary dining area. The kitchen overlooks the warm and welcoming family room, fireplace and an additional dining area allowing the cook to stay fully engaged with guests and family. Private Backyard Retreat: Extend your living space outdoors into your private backyard oasis. A covered pergola serves as a custom outdoor living room, fully wired for speakers to stream your favorite music during weekend barbecues, al fresco dining, or quiet evening relaxation. Room for a possible dog run on the side of the home. Beyond the property line lies a premier location that truly has it all. Enjoy unparalleled convenience with top-rated neighborhood schools, a highly regarded local charter school just minutes away, pristine parks, and prime retail shopping centers. Combining single-story convenience, sophisticated entertaining spaces, and an exceptional neighborhood lifestyle, this Northpoint Park Village gem is a rare find at an incredible value. Welcome home!
Full Property Details
Full Property Details for 5376 Buckwood Way
General
- Price: $490,000
- Status: Pending
- Type: Single Family
- Source: METROLIST_Cali
- MLS ID: 226078131
- Updated: 6/29/2026
- Added to Site: 21 day(s) ago
Interior
- Rooms/Areas: Master Bathroom, Master Bedroom, Dining Room, Family Room, Laundry, Living Room
- Fireplace: Yes
- Number of Fireplaces: 1
- Fireplace(s): Family Room
- Appliances: Gas Cook Top, Built-In Gas Range, Dishwasher, Disposal, Microwave, Plumbed For Ice Maker
- Flooring: Carpet, Linoleum, Luxury Vinyl Plank, Vinyl
Rooms
Bathrooms
- Total Bathrooms: 2
- Full Bathrooms: 2
- Bathroom Features: Shower Stall(s), Double Sinks, Sunken Tub
- Primary Bathroom: Shower Stall(s), Double Sinks, Sunken Tub
Bedrooms
- Total Bedrooms: 3
- Primary Bedroom: Walk-In Closet 2+
Other Rooms
- Kitchen: Ceramic Counter, Pantry Closet, Kitchen/Family Combo
- Dining Room: Breakfast Nook, Dining Bar, Dining/Family Combo, Formal Area
- Laundry: Cabinets
Additional Information
- Equipment: Audio/Video Prewired
Exterior
- Exterior Features: Covered Courtyard
Parking
- Garage: Yes
- Garage Spaces: 2
- Parking: Attached, Garage Door Opener
Location
- County: Sacramento
- Subdivision: Northpoint Park Village 23
- Cross Streets: Club Center Dr
- Driving Directions: I-5 North, East on Del Paso Blvd to (L) on Natomas Blvd, to (R) on Club Center Drive, to (L) on Buckwood Way. Home is on the right.
School Information
- School District: Sacramento
- Elem School District: Twin Rivers Unified
- Midd School District: Natomas Unified
- High School District: Natomas Unified
Heating & Cooling
- Cooling Type: Ceiling Fan(s), Central
- Heating Type: Central, Fireplace(s)
- Heating Fuel: Central, Fireplace(s)
Utilities
- Sewer: Other
- Water: Meter on Site
- Cable Available: Yes
- Utility Description: Cable Available, Sewer In & Connected, Internet Available, Natural Gas Connected
Structural Information
- Architectural Style: Mediterranean
- Builder: Lennar
- Construction: Stucco, Frame
- Basement: Yes
- Foundation: Slab
- Roof: Tile
- Stories/Levels: 1
- Square Feet: 1,507
- Sq. Ft. Source: Assessor Auto-Fill
- Year Built: 2003
Lot Features
- Lot Size (Acres): 0.1112
- Lot Size (Sq. Ft.): 4,844
- Street/Road Desc.: Asphalt
- Road Maintenance: Public Maintained Road
- Irrigation System: Public District
- Topography: Level
- Zoning: R1AP
- Lot Description: Auto Sprinkler F&R, Shape Irregular, Landscape Back, Landscape Front
- Fencing (Description): Back Yard
Disclosures and Reports
- Special Conditions: None
- APN: 201-0680-036-0000
Listed by Security Pacific Real Estate

Get Pre-Approved Today
Schools
Schools serving 5376 Buckwood Way
School District:Twin Rivers Unified School District
| Name | Grades | Distance |
|---|---|---|
Regency Park Elementary School 5901 Bridgecross Drive, Sacramento, CA 95835 | K-6 | 0.6 mi |
Norwood Junior High School 4601 Norwood Avenue, Sacramento, CA 95838 | 7-8 | 2.6 mi |
Disclaimer:
School attendance boundaries provided by ATTOM Data Solutions and are for reference only. Contact the school directly to verify enrollment eligibility.
Price & Sales History for 5376 Buckwood Way
Date
Details
Price
Change
Source
6/22/2026
Listed
$490,000
63.88%
MLS
6/27/2015
Sold
$299,000
—
Public Record
Disclaimer: Historical sales information is derived from public records provided by the county offices. Information is not guaranteed and should be independently verified.
Tax History
Tax History for 5376 Buckwood Way
Year
Property Taxes
Change
Tax Assessment
Change
2025
$5,647
3%
$353,813
2%
2023
$5,479
—
$346,877
2%
2023
$5,479
5%
$340,076
2%
2022
$5,219
2%
$333,409
2%
2021
$5,138
1%
$326,873
1%
2020
$5,100
2%
$323,522
2%
2019
$5,016
5%
$317,180
2%
2018
$4,782
-2%
$310,962
2%
2017
$4,899
2%
$304,865
2%
2016
$4,792
19%
$298,888
17%
2015
$4,022
1%
$255,668
5%
2014
$3,981
20%
$243,493
29%
2013
$3,306
—
$188,754
—
Disclaimer: Historical tax information is derived from public records provided by the county offices. Information is not guaranteed and should be independently verified.
Estimate the Cost
Estimate the Cost for 5376 Buckwood Way
5376 Buckwood Way, Sacramento, CA 95835 (MLS# 226078131) is a Single Family property with 3 bedrooms and 2 full bathrooms. 5376 Buckwood Way is currently listed for $490,000 and was received on June 22, 2026. Want to learn more about 5376 Buckwood Way? Do you have questions about finding other Single Family real estate for sale in Sacramento? You can browse all Sacramento real estate or contact a Coldwell Banker agent to request more information.