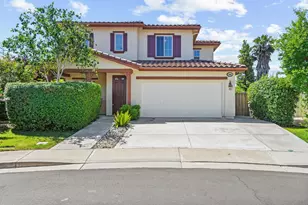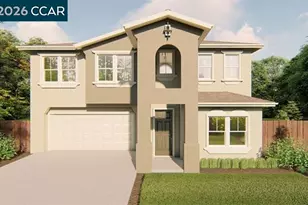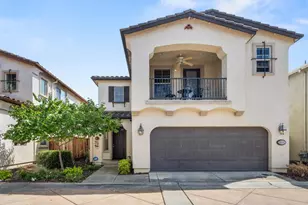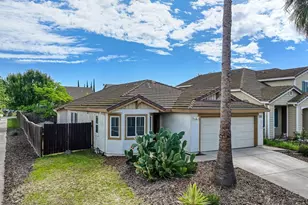
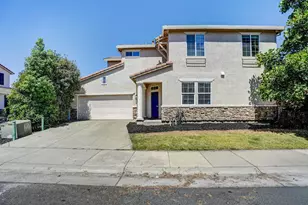
This is a carousel with tiles that activate property listing cards. Use the previous and next buttons to navigate.
$510,000 Just Listed
Get directions
View more dates
Join us at 5455 Birk Way on:
- Open House: 12:30 PM - 3:00 PM
Saturday 7/18 12:30 PM - 3:00 PM
5455 Birk Way,Sacramento, CA 958355455 Birk WaySacramentoCA95835 - Open House: 12:30 PM - 3:30 PM
Sunday 7/19 12:30 PM - 3:30 PM
5455 Birk Way,Sacramento, CA 958355455 Birk WaySacramentoCA95835
This is a carousel with tiles that activate property listing cards. Use the previous and next buttons to navigate.
Full Property Details for 5455 Birk Way
General
- Price: $510,000
- HOA FEE: $91/month
- Status: Active
- Type: Single Family
- Source: METROLIST_Cali
- MLS ID: 226089642
- Updated: 7/15/2026
- Added to Site: 1 day(s) ago
Interior
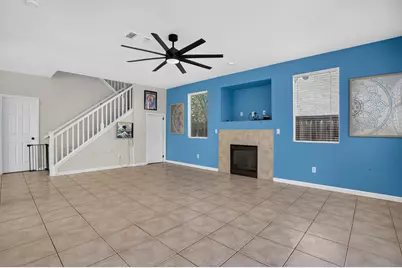
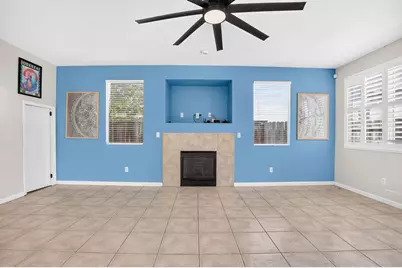
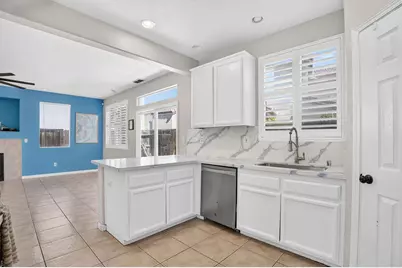
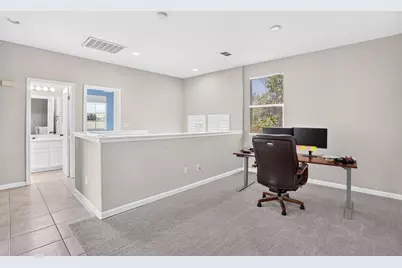
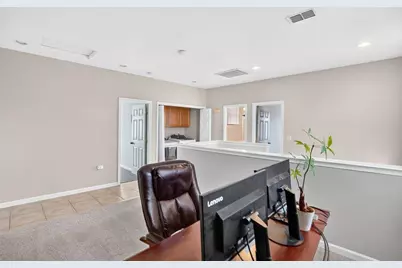
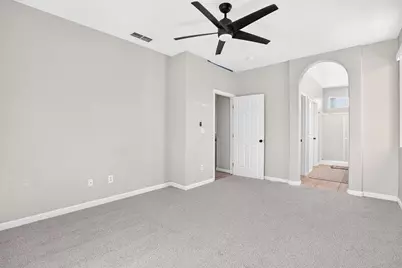
- Rooms/Areas: Loft, Primary Bedroom, Kitchen, Living Room
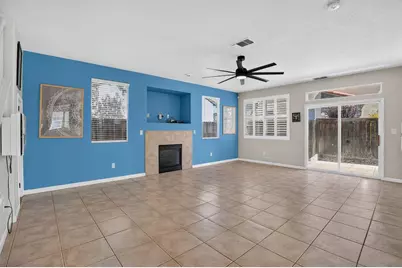
- Fireplace: Yes
- Number of Fireplaces: 1
- Fireplace(s): Living Room
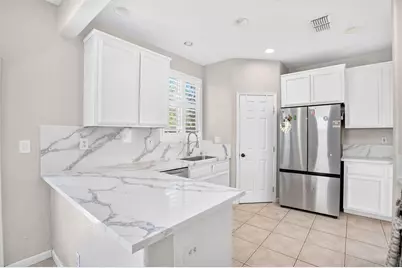
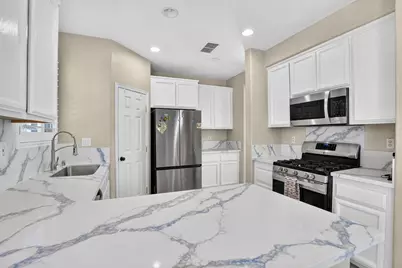
- Appliances: Free Standing Gas Range, Dishwasher, Microwave
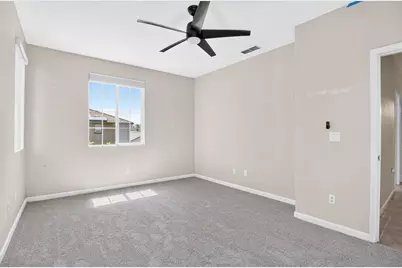
- Flooring: Carpet, Tile
Rooms
Bathrooms
- Total Bathrooms: 3
- Full Bathrooms: 2
- Half Bathrooms: 1
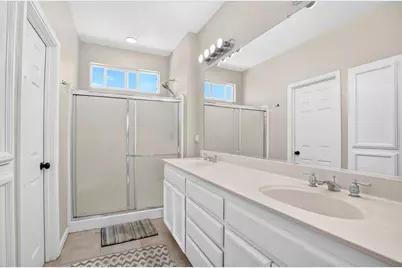
- Bathroom Features: Shower Stall(s), Double Sinks, Walk-In Closet
- Primary Bathroom: Shower Stall(s), Double Sinks, Walk-In Closet
Bedrooms
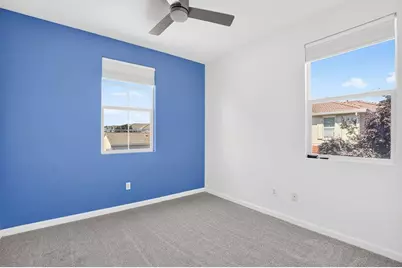
- Total Bedrooms: 3
- Optional Bedroom: 4
Other Rooms
- Kitchen: Quartz Counter
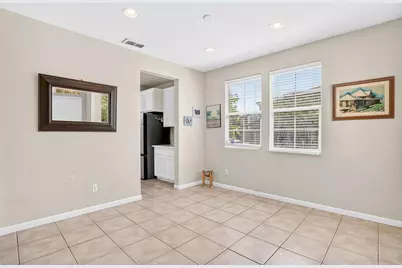
- Dining Room: Formal Room
- Laundry: Laundry Closet, Inside Area
Additional Information
- Shared Amenities: Pool, Clubhouse, Recreation Facilities, Exercise Room, Spa/Hot Tub, Gym, Park
- Pool: Yes
- Pool Description: Common Facility
Parking
- Garage: Yes
- Garage Spaces: 2
- Parking: Attached, Garage Facing Front
Location
- County: Sacramento
- Subdivision: Ryland Gardens Nborough 02 G
- Cross Streets: Burberry Way
- Driving Directions: From I-80, take the Truxel Road exit toward Natomas Blvd. Drive 1 mile, turn left on Club Center Dr, and right on Dunlay Dr. Then, turn left on Burberry Way, and take an immediate left onto Birk Way to arrive at 5455 Birk Way
School Information
- School District: Sacramento
- Elem School District: Natomas Unified
- Midd School District: Natomas Unified
- High School District: Natomas Unified
Community
- Association: Yes
- Home Owners Assn.: 1
- Assoc. Fees Include: Pool
Heating & Cooling
- Cooling Type: Ceiling Fan(s), Central
- Heating Type: Central, Fireplace(s)
- Heating Fuel: Central, Fireplace(s)
Utilities
- Sewer: Public Sewer
- Water: Public
- Utility Description: Public, Sewer In & Connected
Structural Information
- Construction: Stucco, Wood
- Basement: Yes
- Foundation: Slab
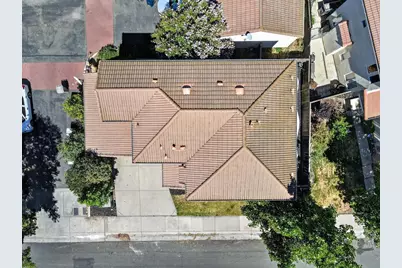
- Roof: Tile
- Stories/Levels: 2
- Square Feet: 1,776
- Sq. Ft. Source: Assessor Auto-Fill
- Year Built: 2003
Lot Features
- Lot Size (Acres): 0.0728
- Lot Size (Sq. Ft.): 3,171
- Irrigation System: Public District
- Zoning: R-2A-P
- Lot Description: Landscape Misc
Financial Considerations
- Association Fee: $91
- Assoc Fee Freq.: Monthly
Disclosures and Reports
- Special Conditions: None
- Restrictions: Exterior Alterations
- APN: 201-0740-092-0000
Listed by KW Sac Metro
Schools serving 5455 Birk Way
| Name | Grades | Distance |
|---|---|---|
Heron School 5151 Banfield Drive, Sacramento, CA 95835 | K-8 | 0.5 mi |
Inderkum High School 2500 New Market Drive, Sacramento, CA 95835 | 9-12 | 1.1 mi |
Price & Sales History for 5455 Birk Way
Tax History for 5455 Birk Way
Estimate the Cost for 5455 Birk Way

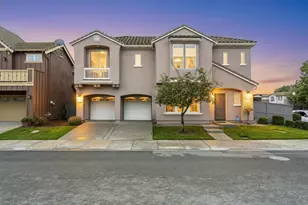
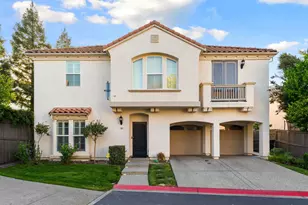
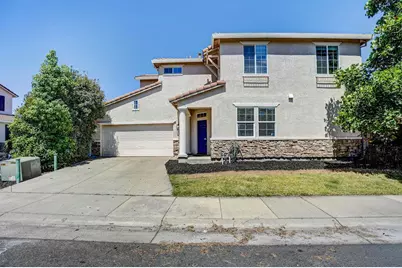
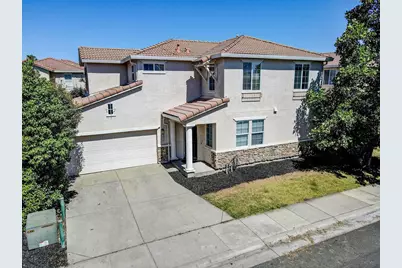
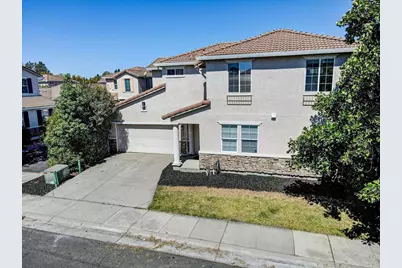
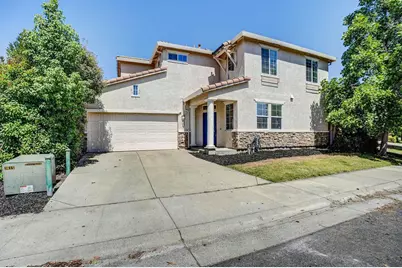
5455 Birk Way, Sacramento, CA 95835 (MLS# 226089642) is a Single Family property with 3 bedrooms, 2 full bathrooms and 1 partial bathroom. 5455 Birk Way is currently listed for $510,000 and was received on July 15, 2026. Want to learn more about 5455 Birk Way? Do you have questions about finding other Single Family real estate for sale in Sacramento Downtown? You can browse all Sacramento Downtown real estate or contact a Coldwell Banker agent to request more information.