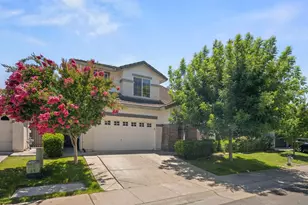
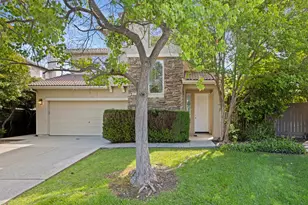
This is a carousel with tiles that activate property listing cards. Use the previous and next buttons to navigate.
1/47
$659,000
This is a carousel with tiles that activate property listing cards. Use the previous and next buttons to navigate.
1/47
Property Description
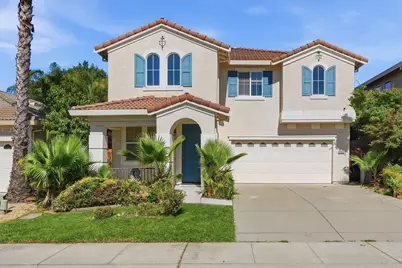
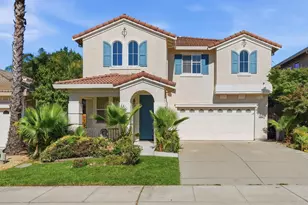
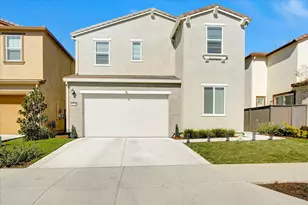
BEAUTIFUL 4 bedroom, 3 bath, 2,979 sqft home with 2-car garage quietly nestled in a prime Natomas neighborhood! The inviting floor plan features formal living and dining areas with soaring ceilings and abundant natural light. Open family room with cozy fireplace flows into a spacious kitchen featuring a dining bar, breakfast nook, ample counter space, abundant cabinet storage, and pantry. Downstairs room provides an ideal option for a formal dining room, home office, guest space, or flex room. Upstairs, enjoy a large loft with built-in desk, convenient laundry room with cabinetry, and spacious secondary bedrooms. Expansive primary retreat includes a separate sitting area, walk-in closet, dual sinks with vanity, soaking tub, and separate shower. Charming, sun-dappled backyard features a large patio area - perfect for outdoor dining, relaxing, and entertaining! Fantastic clubhouse amenities too, including a pool and gym! Conveniently located near parks, schools, shopping, dining, and easy freeway access.
Full Property Details
Full Property Details for 5560 Lackland Way
General
- Price: $659,000
- HOA FEE: $91/month
- Status: Active
- Type: Single Family
- Source: METROLIST_Cali
- MLS ID: 226080174
- Updated: 6/25/2026
- Added to Site: 11 day(s) ago
Interior
- Rooms/Areas: Loft, Master Bathroom, Master Bedroom, Office, Dining Room, Family Room, Great Room, Kitchen, Laundry, Living Room
- Fireplace: Yes
- Number of Fireplaces: 1
- Fireplace(s): Family Room, Other
- Appliances: Free Standing Gas Range, Dishwasher, Disposal, Microwave
- Flooring: Carpet, Laminate, Luxury Vinyl Plank, Vinyl
Rooms
Bathrooms
- Total Bathrooms: 3
- Full Bathrooms: 3
- Bathroom Features: Shower Stall(s), Double Sinks, Soaking Tub, Tile, Walk-In Closet
- Primary Bathroom: Shower Stall(s), Double Sinks, Soaking Tub, Tile, Walk-In Closet
Bedrooms
- Total Bedrooms: 4
Other Rooms
- Kitchen: Pantry Closet, Granite Counter
- Dining Room: Breakfast Nook, Formal Room, Dining Bar, Space in Kitchen, Dining/Living Combo
- Laundry: Cabinets, Upper Floor, Inside Room
Additional Information
- Shared Amenities: Pool, Clubhouse, Gym, See Remarks, Park
Parking
- Garage: Yes
- Garage Spaces: 2
- Parking: Attached, Garage Door Opener
Location
- County: Sacramento
- Subdivision: Northborough 02 Village 12
- Cross Streets: Mabry Drive
- Driving Directions: I-80 to Truxel Road, North on Truxel Road, Left on Del Paso Road, Right on Natomas Blvd, Left on Mabry Drive, Left on Lackland to address.
School Information
- School District: Sacramento
- Elem School District: Natomas Unified
- Midd School District: Natomas Unified
- High School District: Natomas Unified
Community
- Association: Yes
- Home Owners Assn.: 1
- Assoc. Fees Include: Pool
Heating & Cooling
- Cooling Type: Ceiling Fan(s), Central
- Heating Type: Central
- Heating Fuel: Central
Utilities
- Sewer: Public Sewer
- Water: Public
- Utility Description: Natural Gas Available
Structural Information
- Construction: Wood
- Basement: Yes
- Foundation: Slab
- Roof: Tile
- Windows: Dual Pane Full
- Stories/Levels: 2
- Square Feet: 2,979
- Sq. Ft. Source: Assessor Auto-Fill
- Year Built: 2003
Lot Features
- Lot Size (Acres): 0.1126
- Lot Size (Sq. Ft.): 4,905
- Lot Dimensions: 108 x 45 x 108 x 45
- Irrigation System: None
- Zoning: R-1A-P
- Lot Description: Auto Sprinkler F&R
- Fencing (Description): Back Yard, Wood
Financial Considerations
- Association Fee: $91
- Assoc Fee Freq.: Monthly
Disclosures and Reports
- Special Conditions: None
- APN: 201-0500-026-0000
Listed by Tiner Properties
Get Pre-Approved Today
Schools
Schools serving 5560 Lackland Way
School District:Natomas Unified School District
| Name | Grades | Distance |
|---|---|---|
Heron School 5151 Banfield Drive, Sacramento, CA 95835 | K-8 | 0.6 mi |
Inderkum High School 2500 New Market Drive, Sacramento, CA 95835 | 9-12 | 1.3 mi |
Disclaimer:
School attendance boundaries provided by ATTOM Data Solutions and are for reference only. Contact the school directly to verify enrollment eligibility.
Price & Sales History for 5560 Lackland Way
Date
Details
Price
Change
Source
6/25/2026
Listed
$659,000
64.75%
MLS
5/15/2014
Sold
$400,000
—
Public Record
Disclaimer: Historical sales information is derived from public records provided by the county offices. Information is not guaranteed and should be independently verified.
Tax History
Tax History for 5560 Lackland Way
Year
Property Taxes
Change
Tax Assessment
Change
2025
$6,912
1%
$480,732
2%
2023
$6,820
—
$471,307
2%
2023
$6,820
2%
$462,066
2%
2022
$6,710
—
$453,006
2%
2021
$6,711
—
$444,125
1%
2020
$6,701
2%
$439,572
2%
2019
$6,600
4%
$430,954
2%
2018
$6,369
3%
$422,505
2%
2017
$6,196
1%
$414,221
2%
2016
$6,145
3%
$406,100
2%
2015
$5,982
11%
$400,000
7%
2014
$5,388
21%
$374,353
29%
2013
$4,466
—
$290,196
—
Disclaimer: Historical tax information is derived from public records provided by the county offices. Information is not guaranteed and should be independently verified.
Estimate the Cost
Estimate the Cost for 5560 Lackland Way
5560 Lackland Way, Sacramento, CA 95835 (MLS# 226080174) is a Single Family property with 4 bedrooms and 3 full bathrooms. 5560 Lackland Way is currently listed for $659,000 and was received on June 25, 2026. Want to learn more about 5560 Lackland Way? Do you have questions about finding other Single Family real estate for sale in Sacramento Downtown? You can browse all Sacramento Downtown real estate or contact a Coldwell Banker agent to request more information.