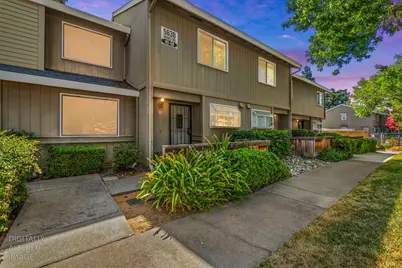
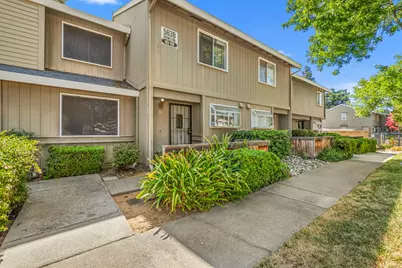
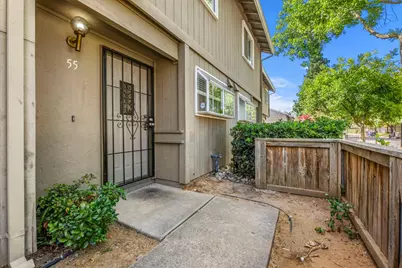
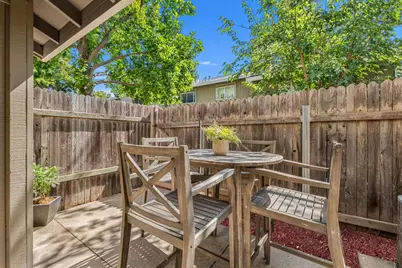
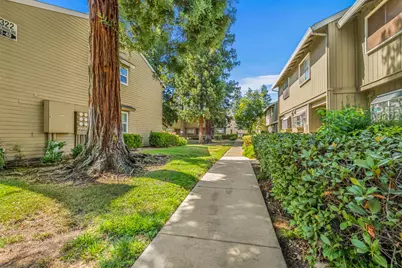
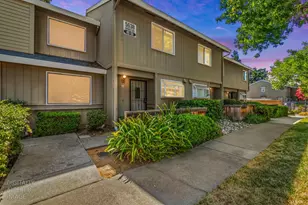
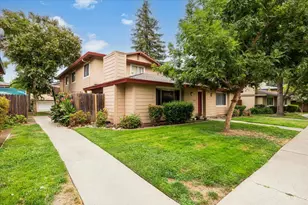
Full Property Details for 5638 Hamilton St #55
General
- Price: $248,500
- HOA FEE: $335/month
- Status: Active
- Type: Condo
- Source: METROLIST_Cali
- MLS ID: 226079712
- Updated: 9/22/2026
- Added to Site: 96 day(s) ago
Interior
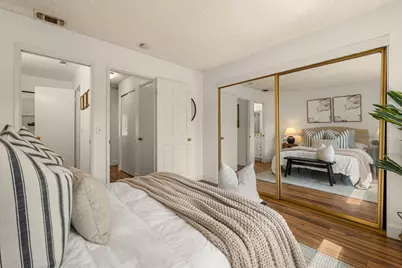
- Number of Rooms: 4
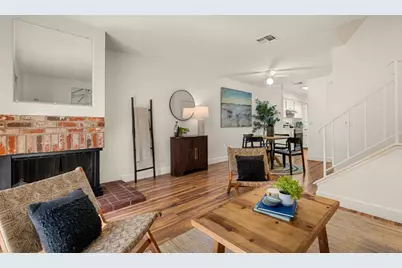
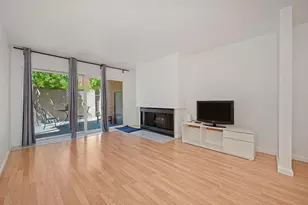
- Fireplace: Yes
- Number of Fireplaces: 1
- Fireplace(s): Living Room
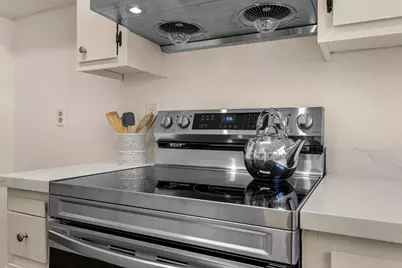
- Appliances: Free Standing Gas Range, Hood Over Range, Dishwasher, Disposal
- Flooring: Laminate
Rooms
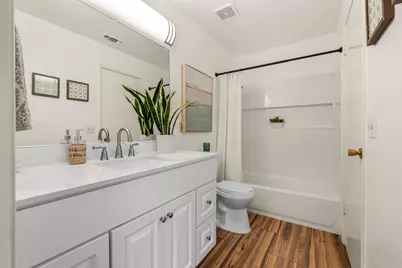
- Total Bathrooms: 2
- Full Bathrooms: 1
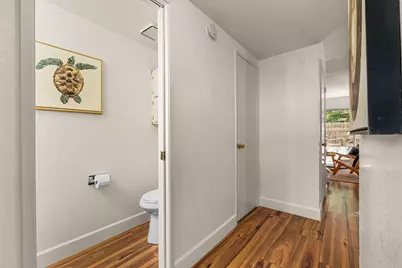
- Half Bathrooms: 1
- Kitchen: Quartz Counter
- Dining Room: Dining/Living Combo
- Laundry: Stacked Only, Upper Floor
Additional Information
- Shared Amenities: Pool
- Pool: Yes
- Pool Description: Built-In, Fenced
Parking
- Carport Spaces: 1
- Parking: No Garage, Permit Required
Location
- County: Sacramento
- Subdivision: Village Greens Condo
- Cross Streets: Palm Ave
- Driving Directions: I-80 East Exit Madison Ave, turn Left onto Madison Ave, Right on Hillsdale Blvd, Turn Left onto Hamilton St. Community will be on the right side of Hamilton
- Direction Faces: Southwest
School Information
- School District: Sacramento
- Elem School District: Twin Rivers Unified
- Midd School District: Twin Rivers Unified
- High School District: Twin Rivers Unified
Community
- Association: Yes
- Home Owners Assn.: 1
- Assoc. Fees Include: MaintenanceGrounds, Trash, Water, Pool
Heating & Cooling
- Cooling Type: Central
- Heating Type: Central
- Heating Fuel: Central
Utilities
- Sewer: Public Sewer
- Water: Public, See Remarks
- Utility Description: Sewer In & Connected
Structural Information
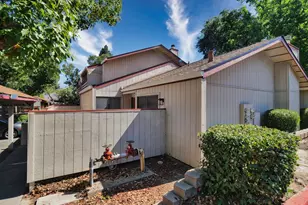
- Construction: Wood
- Basement: Yes
- Foundation: Slab
- Roof: Composition
- Stories/Levels: 2
- Square Feet: 944
- Sq. Ft. Source: Assessor Auto-Fill
- Year Built: 1984
Lot Features
- Irrigation System: None
- Zoning: RD-30
- Lot Description: Gated Community, Landscape Front, Low Maintenance
Financial Considerations
- Association Fee: $335
- Assoc Fee Freq.: Monthly
Disclosures and Reports
- Special Conditions: Other
- Restrictions: Parking
- APN: 220-0750-018-0007
Listed by Re/Max Gold Fair Oaks