This is a carousel with tiles that activate property listing cards. Use the previous and next buttons to navigate.
1/47
$224,950 Just Listed
This is a carousel with tiles that activate property listing cards. Use the previous and next buttons to navigate.
1/47
Property Description
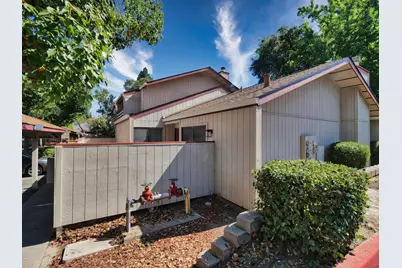
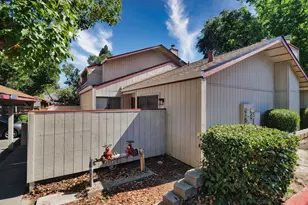
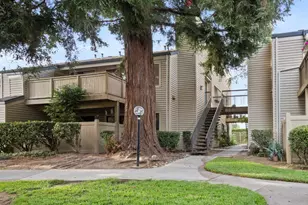
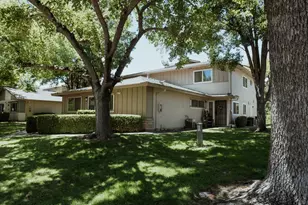
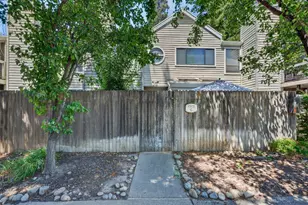
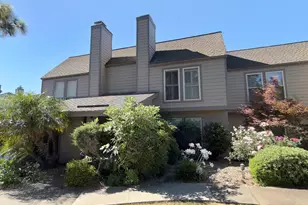
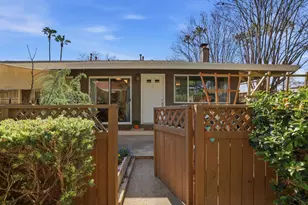
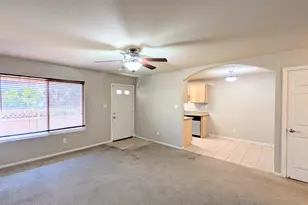
Discover low-maintenance living at its finest in this desirable end-unit, single-story condominium. Built in 1982 and offering approximately 1,050 square feet of comfortable living space, this home features thoughtful updates and a convenient layout perfect for first-time buyers, downsizers, commuters, or anyone seeking a peaceful yet connected lifestyle. Step inside to an open floor plan that creates a spacious, airy feel. The generous family room centers around a real wood-burning fireplace, accented by elegant crown molding and durable laminate flooring that flows throughout the main living areas. The updated kitchen shines with new countertops, a stainless-steel sink, and a brand-new built-in microwave, blending modern convenience with everyday functionality. This home includes 2 bedrooms and 2 bathrooms, providing comfortable accommodations for residents and guests. A private front courtyard offers a charming outdoor retreat for morning coffee, plants, or quiet relaxation in your own enclosed space. Community perks make daily life even better: Enjoy a small, gated community with a refreshing pool and spa, plus a dedicated pet area for your furry companions. The setting provides security, low exterior maintenance, and a welcoming neighborhood atmosphere. Walking distance to shopping, dining, and everyday conveniences.
Full Property Details
Full Property Details for 4927 Whisper Ln
General
- Price: $224,950
- HOA FEE: $625/month
- Status: Active
- Type: Condo
- Source: METROLIST_Cali
- MLS ID: 226089750
- Updated: 7/16/2026
- Added to Site: 4 day(s) ago
Interior
- Fireplace: Yes
- Number of Fireplaces: 1
- Fireplace(s): Brick, Family Room
- Appliances: Built-In Electric Oven, Built-In Electric Range, Dishwasher, Disposal, Microwave
- Flooring: Laminate, Luxury Vinyl Plank, Vinyl
Rooms
Bathrooms
- Total Bathrooms: 2
- Full Bathrooms: 2
- Bathroom Features: Shower Stall(s)
- Primary Bathroom: Shower Stall(s)
Bedrooms
- Total Bedrooms: 2
- Primary Bedroom: Closet, Outside Access
Other Rooms
- Kitchen: Breakfast Area, Synthetic Counter
- Dining Room: Dining/Family Combo, Space in Kitchen
- Laundry: Laundry Closet, Inside Area
Additional Information
- Shared Amenities: Pool, Dog Park, Spa/Hot Tub
- Pool: Yes
- Pool Description: Built-In, Common Facility, See Remarks
Parking
- Carport Spaces: 2
- Parking: Covered
Location
- County: Sacramento
- Subdivision: Whisper Woods
- Cross Streets: College Oak
- Driving Directions: Madison to College Oak to Whisper ln gate and enter code.
School Information
- School District: Sacramento
- Elem School District: Twin Rivers Unified
- Midd School District: Twin Rivers Unified
- High School District: Twin Rivers Unified
Community
- Association: Yes
- Home Owners Assn.: 1
- Assoc. Fees Include: MaintenanceExterior, MaintenanceGrounds, Sewer, Pool
Heating & Cooling
- Cooling Type: Central
- Heating Type: Central
- Heating Fuel: Central
Utilities
- Sewer: Public Sewer
- Water: Public
- Utility Description: Electric
Structural Information
- Architectural Style: One Story Contemporary
- Construction: Wood, Wood Siding
- Basement: Yes
- Foundation: Concrete, Slab
- Roof: Composition
- Stories/Levels: 1
- Square Feet: 1,050
- Sq. Ft. Source: Assessor Auto-Fill
- Year Built: 1982
Lot Features
- Street/Road Desc.: Asphalt, Paved
- Road Maintenance: Private Maintained Road
- Irrigation System: Public District
- Zoning: RD10
- Lot Description: Corner, Curb(s), Gated Community, Low Maintenance
Financial Considerations
- Association Fee: $625
- Assoc Fee Freq.: Monthly
Disclosures and Reports
- Special Conditions: None
- APN: 228-0092-010-0020
Listed by Andrew Loberg, Broker
Get Pre-Approved Today
Schools
Schools serving 4927 Whisper Ln
School District:Twin Rivers Unified School District
| Name | Grades | Distance |
|---|---|---|
Pioneer Elementary School, Sacramento, CA 5816 Pioneer Way, Sacramento, CA 95841 | K-8 | 0.7 mi |
Foothill High School, Sacramento, CA 5000 McCloud Drive, Sacramento, CA 95842 | 9-12 | 1 mi |
Disclaimer:
School attendance boundaries provided by ATTOM Data Solutions and are for reference only. Contact the school directly to verify enrollment eligibility.
Price & Sales History for 4927 Whisper Ln
Date
Details
Price
Change
Source
7/16/2026
Listed
$224,950
320.47%
MLS
8/08/1997
Sold
$53,500
—
Public Record
Disclaimer: Historical sales information is derived from public records provided by the county offices. Information is not guaranteed and should be independently verified.
Tax History
Tax History for 4927 Whisper Ln
Year
Property Taxes
Change
Tax Assessment
Change
2025
$1,020
4%
$85,391
2%
2023
$978
—
$83,717
2%
2023
$978
6%
$82,076
2%
2022
$921
—
$80,467
2%
2021
$919
1%
$78,890
1%
2020
$911
1%
$78,082
2%
2019
$899
5%
$76,552
2%
2018
$854
-3%
$75,052
2%
2017
$876
—
$73,581
2%
2016
$877
6%
$72,139
2%
2015
$824
-2%
$71,057
2%
2014
$840
1%
$69,666
—
2013
$830
—
$69,352
—
Disclaimer: Historical tax information is derived from public records provided by the county offices. Information is not guaranteed and should be independently verified.
Estimate the Cost
Estimate the Cost for 4927 Whisper Ln
4927 Whisper Lane, Sacramento, CA 95841 (MLS# 226089750) is a Condo property with 2 bedrooms and 2 full bathrooms. 4927 Whisper Lane is currently listed for $224,950 and was received on July 16, 2026. Want to learn more about 4927 Whisper Lane? Do you have questions about finding other Condo real estate for sale in Sacramento? You can browse all Sacramento real estate or contact a Coldwell Banker agent to request more information.