


This is a carousel with tiles that activate property listing cards. Use the previous and next buttons to navigate.
1/63
$639,000
This is a carousel with tiles that activate property listing cards. Use the previous and next buttons to navigate.
1/63
Property Description
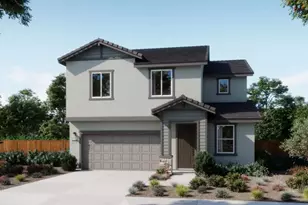

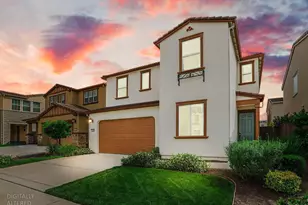
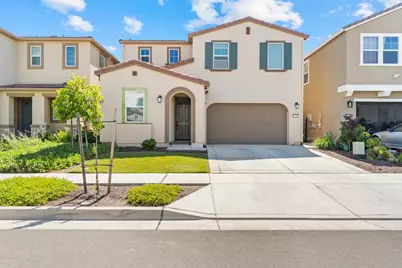
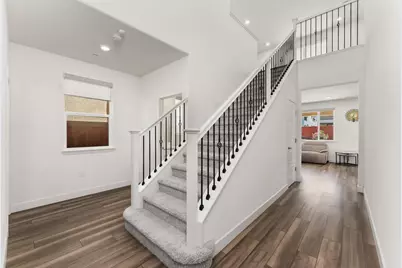
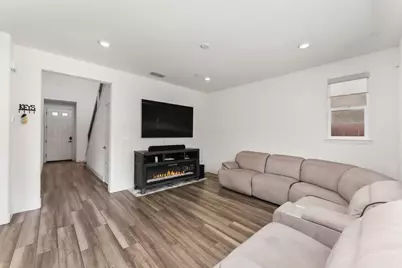
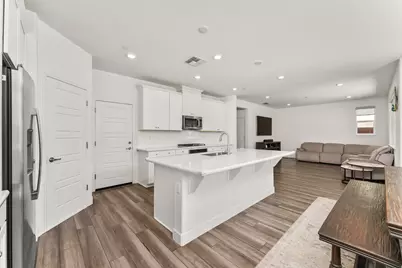
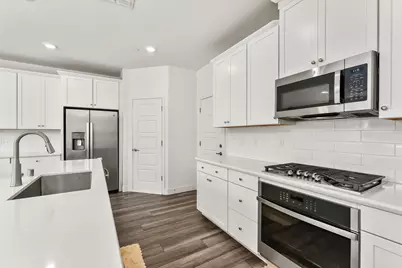
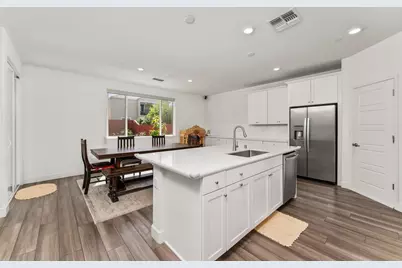
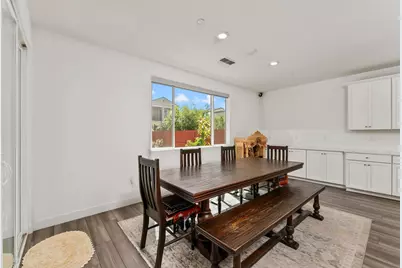
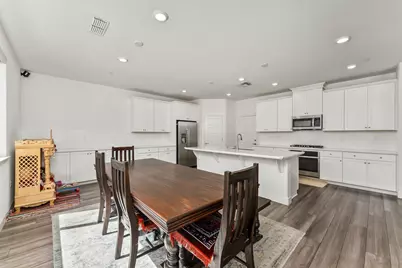
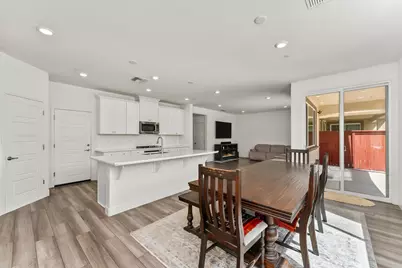
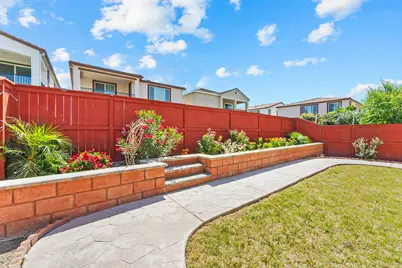
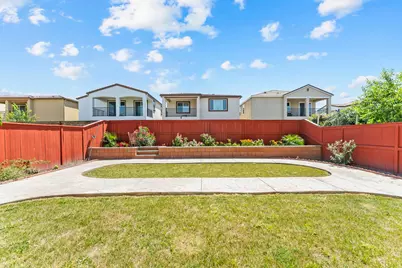
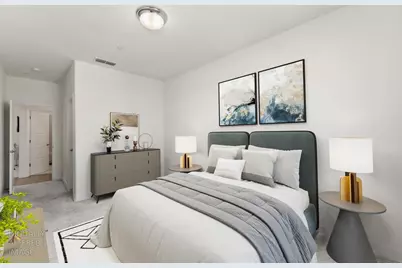

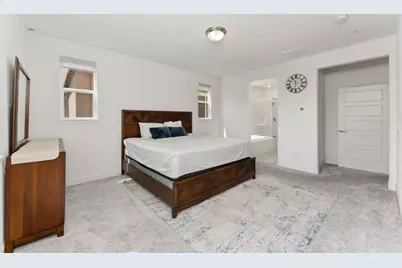
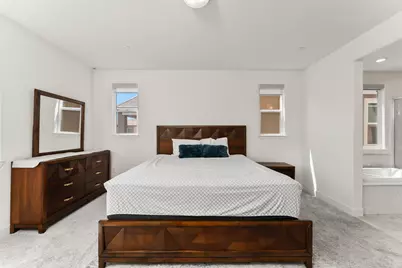
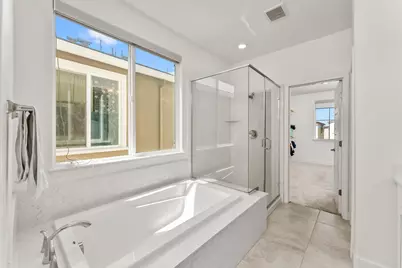
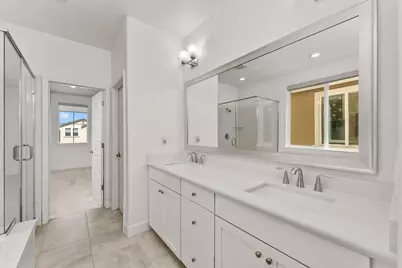
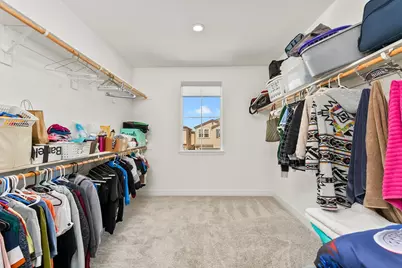
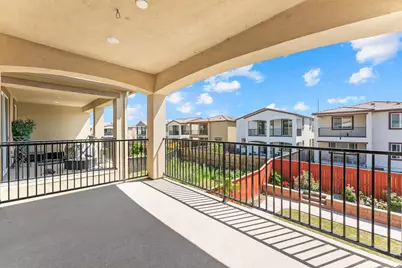
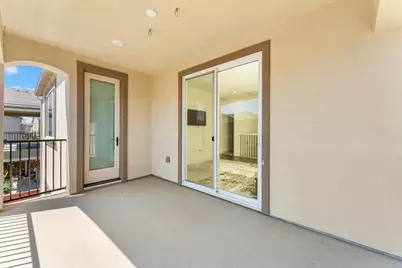
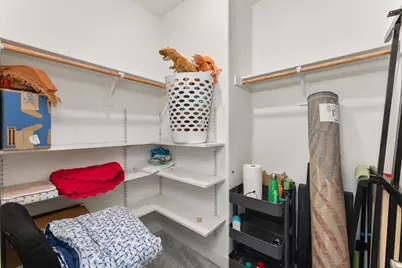
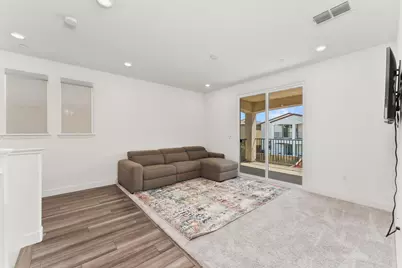
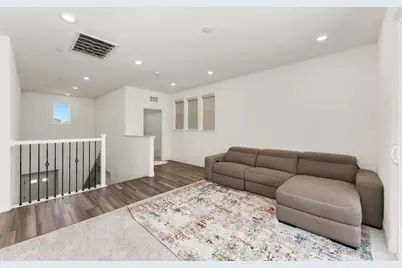
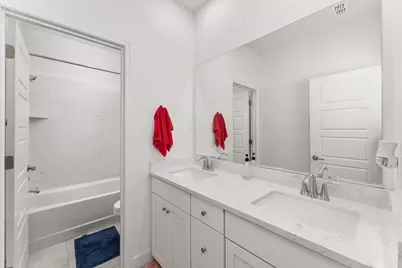
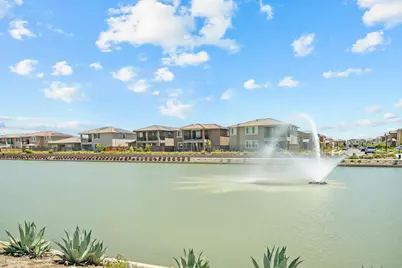
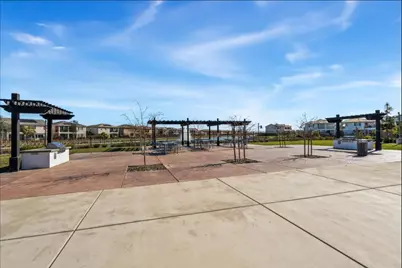
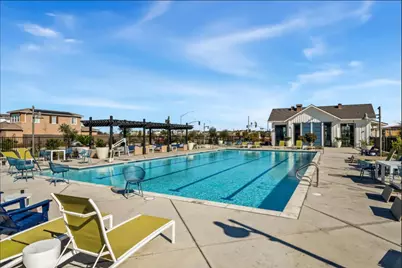
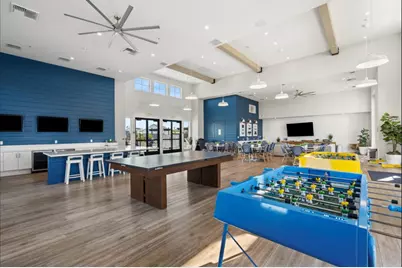
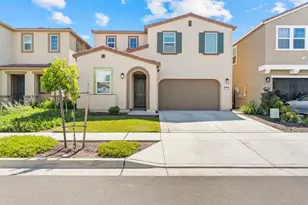
BETTER THAN BUYING NEW! Skip construction delays and save valuable time by moving straight into your dream home. This beautiful Northlake residence is barely 4 years old, featuring many high-end upgrades added by the original owners before an unexpected situation required them to move. This turn-key property includes a fully finished, landscaped backyard and custom window blinds, saving you thousands in out-of-pocket expenses and the stress of managing projects after closing. The home showcases premium construction, featuring a durable Tile Roof, Natural Gas connection, and soaring High Ceilings that create an open, airy ambiance filled with natural light. You will appreciate the clean, contemporary look of the LVP and tile flooring, an abundance of recessed lighting, and large windows that create light-filled rooms. Exceptional energy efficiency is built-in with a fully operational solar system to help keep bills low year-round. The flexible layout offers 3+ bedrooms and 3 bathrooms, plus a versatile upstairs loft that can easily be converted into a 4th bedroom or used as a home office, gym, or playroom. The gourmet kitchen is loaded with upgrades, including stunning quartz counters, a large island with a farmhouse sink and dining bar, a walk-in pantry, and a top-rated GE Profile refrigerator. Sleek built-in stainless steel appliances are perfectly complemented by white shaker cabinets. Treat yourself to a spacious primary suite, a peaceful retreat with a walk-in closet and a custom oversized private balcony ideal for relaxing during evening sunsets. Enjoy unmatched community amenities and resort-style luxury right in your neighborhood. The Northlake Clubhouse & Pool is an absolute must-see social hub providing exclusive access to a sparkling community pool. Nature is at your doorstep, as the home is located just steps away from the beautiful community lakelet and scenic walking trails. Situated in a highly connected area, this home offers incredible convenience to major commuter routes and local hotspots. It is extremely close to excellent local schools, vibrant parks, diverse restaurants, and nearby shopping. You will enjoy a Commuter's Dream with immediate, easy access to Freeway I-5, and reach nearby destinations like the heart of downtown Sacramento and the Sacramento International Airport (SMF) with a short, convenient drive. Don't miss the rare opportunity to own this spectacular, move-in-ready home in North Natomas.
Full Property Details
Full Property Details for 5718 Harveston Wy
General
- Price: $639,000
- HOA FEE: $98/month
- Status: Active
- Type: Single Family
- Source: METROLIST_Cali
- MLS ID: 226078305
- Updated: 7/9/2026
- Added to Site: 8 day(s) ago
Interior
- Appliances: Free Standing Refrigerator, Gas Cook Top, Dishwasher, Microwave
- Flooring: Carpet, Luxury Vinyl Plank
Rooms
Bathrooms
- Total Bathrooms: 3
- Full Bathrooms: 3
Bedrooms
- Total Bedrooms: 3
- Primary Bedroom: Balcony, Walk-In Closet
- Optional Bedroom: 4
Other Rooms
- Kitchen: Quartz Counter, Kitchen/Family Combo
- Dining Room: Dining/Family Combo
- Laundry: Inside Room
Additional Information
- Shared Amenities: Pool, Clubhouse, Lake
- Pool: Yes
- Pool Description: Common Facility
Parking
- Garage: Yes
- Garage Spaces: 2
- Parking: Attached, Garage Door Opener
Location
- County: Sacramento
- Subdivision: Greenbrier/Northlake
- Cross Streets: Nuestra
- Driving Directions: Use GPS
School Information
- School District: Sacramento
- Elem School District: Sacramento Unified
- Midd School District: Sacramento Unified
- High School District: Sacramento Unified
Community
- Association: Yes
- Home Owners Assn.: 1
- Assoc. Fees Include: 0
Heating & Cooling
- Cooling Type: Central
- Heating Type: Central
- Heating Fuel: Central
Utilities
- Sewer: Public Sewer
- Water: Public
- Utility Description: Public, Sewer In & Connected, Solar, Natural Gas Connected
Structural Information
- Builder: Lennar
- Construction: Frame, Wood
- Basement: Yes
- Foundation: Concrete
- Roof: Tile
- Stories/Levels: 2
- Square Feet: 2,223
- Sq. Ft. Source: Assessor Auto-Fill
- Year Built: 2022
Lot Features
- Lot Size (Acres): 0.1002
- Lot Size (Sq. Ft.): 4,365
- Irrigation System: None
- Zoning: R1
- Lot Description: Auto Sprinkler F&R, Landscape Back, Landscape Front
Financial Considerations
- Association Fee: $98
- Assoc Fee Freq.: Monthly
Disclosures and Reports
- Special Conditions: Other
- APN: 201-1370-112-0000
Listed by Realty ONE Group Complete
Get Pre-Approved Today
Schools
Schools serving 5718 Harveston Wy
School District:Twin Rivers Unified School District
Disclaimer:
School attendance boundaries provided by ATTOM Data Solutions and are for reference only. Contact the school directly to verify enrollment eligibility.
Price & Sales History for 5718 Harveston Wy
Date
Details
Price
Change
Source
7/01/2026
Listed
$639,000
21.71%
MLS
12/28/2022
Sold
$525,000
—
Public Record
Disclaimer: Historical sales information is derived from public records provided by the county offices. Information is not guaranteed and should be independently verified.
Tax History
Tax History for 5718 Harveston Wy
Year
Property Taxes
Change
Tax Assessment
Change
2025
$8,660
4%
$546,210
2%
2023
$8,300
—
$535,500
3%
2023
$8,300
227%
$520,694
918%
2022
$2,536
—
$51,163
—
Disclaimer: Historical tax information is derived from public records provided by the county offices. Information is not guaranteed and should be independently verified.
Estimate the Cost
Estimate the Cost for 5718 Harveston Wy
5718 Harveston Way, Sacramento, CA 95835 (MLS# 226078305) is a Single Family property with 3 bedrooms and 3 full bathrooms. 5718 Harveston Way is currently listed for $639,000 and was received on July 01, 2026. Want to learn more about 5718 Harveston Way? Do you have questions about finding other Single Family real estate for sale in Sacramento? You can browse all Sacramento real estate or contact a Coldwell Banker agent to request more information.