This is a carousel with tiles that activate property listing cards. Use the previous and next buttons to navigate.
1/1
$845,000
This is a carousel with tiles that activate property listing cards. Use the previous and next buttons to navigate.
1/1
Property Description
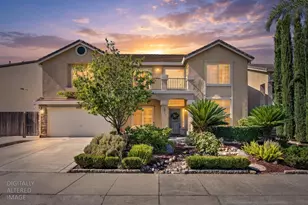
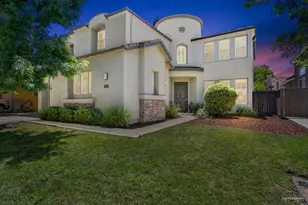
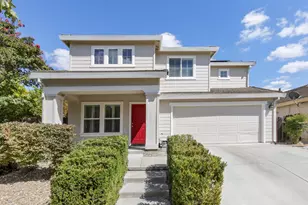
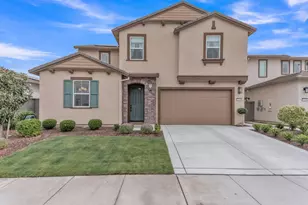
3 Master Suites, 5 Beds, Lake Views, Community Clubhouse & Pool, Garage Kitchen, Walking Trails,Fully Landscaped, TK-8 School Nearby, Minutes to Downtown and Airport Some homes offer space. Some offer lifestyle. This one delivers both and a layout you rarely find at any price point. Three full master suites, each with its own attached bathroom and closet, set this home apart from the moment you see the floorplan. The remaining two bedrooms are generously sized with walk-in closets whether you're housing a large family, accommodating in-laws, or exploring rental possibilities, this layout works hard for you. Over $45,000 in builder and post-sale upgrades are woven throughout starting with an upgraded kitchen that blends style and function seamlessly. The tandem garage takes it further with its own kitchen setup, adding serious flexibility for extended family living or additional rental potential. The fully landscaped front and back yards give the home genuine curb appeal and a move-in ready feel from the outside in. Out back, peaceful lake views make everyday living feel a little more special. The community amenities match the home a stunning clubhouse with a large swimming pool, an elegant event hall, and a well-appointed activity room, all just steps away. A highly rated TK-8 school is right around the corner, and downtown is just minutes out. Versatile, upgraded, and truly one of a kind. Original Pictures link: https://drive.google.com/drive/folders/1mngbHiLmpp6CBxJJ9RSshryE38Ia3iEM
Full Property Details
Full Property Details for 5743 Waterstone St
General
- Sold For: $845,000
- HOA FEE: $98/month
- Status: Closed
- Type: Single Family
- Source: METROLIST_Cali
- MLS ID: 226047458
- Added to Site: 101 day(s) ago
Interior
- Rooms/Areas: Master Bedrooms 2+, Possible Guest, Family Room, Laundry
- Appliances: Gas Cook Top, Hood Over Range, Ice Maker, Dishwasher, Disposal, Microwave, Electric Cook Top
- Flooring: Carpet, Concrete, Laminate, Tile, Wood
Rooms
Bathrooms
- Total Bathrooms: 5
- Full Bathrooms: 4
- Half Bathrooms: 1
- Bathroom Features: Shower Stall(s), Double Sinks, Soaking Tub, Walk-In Closet
- Primary Bathroom: Shower Stall(s), Double Sinks, Soaking Tub, Walk-In Closet
Bedrooms
- Total Bedrooms: 5
- Primary Bedroom: Balcony, Closet, Walk-In Closet, Sitting Area
Other Rooms
- Kitchen: Island, Stone Counter
- Dining Room: Dining/Family Combo
- Laundry: Sink, Inside Area, Inside Room
Additional Information
- Shared Amenities: Pool, Other
- Pool: Yes
- Pool Description: Common Facility
Exterior
- Exterior Features: Balcony
Parking
- Garage: Yes
- Garage Spaces: 3
- Parking: Attached
Location
- County: Sacramento
- Subdivision: Greenbriar Ph 1 Village 7a
- Cross Streets: Yellowleaf
- Driving Directions: See Google Maps
School Information
- School District: Sacramento
Community
- Association: Yes
- Home Owners Assn.: 1
- Assoc. Fees Include: Other
- Pets Allowed: Yes
Heating & Cooling
- Cooling Type: Ceiling Fan(s), Central
- Heating Type: Central, Natural Gas
- Heating Fuel: Central, Natural Gas
Utilities
- Sewer: Public Sewer
- Water: Public, Meter on Site
- Utility Description: Cable Available, Electric
Structural Information
- Architectural Style: Two Story Contemporary
- Construction: Concrete, Stucco
- Basement: Yes
- Foundation: Slab
- Roof: Tile
- Stories/Levels: 2
- Square Feet: 3,178
- Sq. Ft. Source: Appraiser
- Year Built: 2023
Lot Features
- Property View: Water, Lake
- Lot Size (Acres): 0.1124
- Lot Size (Sq. Ft.): 4,896
- Irrigation System: Public District
- Zoning: R-1A-P
- Lot Description: Shape Regular, Lake Access, Landscape Back, Landscape Front, Low Maintenance
- Fencing (Description): Back Yard, Metal, Wood, Fenced
Financial Considerations
- Association Fee: $98
- Assoc Fee Freq.: Monthly
Disclosures and Reports
- Special Conditions: Offer As Is
- APN: 201-1370-040-0000
Listed and Sold by HomeSmart PV & Associates

Get Pre-Approved Today
Schools
Schools serving 5743 Waterstone St
School District:Twin Rivers Unified School District
Disclaimer:
School attendance boundaries provided by ATTOM Data Solutions and are for reference only. Contact the school directly to verify enrollment eligibility.
Price & Sales History for 5743 Waterstone St
Date
Details
Price
Change
Source
6/22/2026
Sold
$845,000
-3.37%
MLS
4/17/2026
Listed
$874,499
—
MLS
Disclaimer: Historical sales information is derived from public records provided by the county offices. Information is not guaranteed and should be independently verified.
5743 Waterstone Street, Sacramento, CA 95835 (MLS# 226047458) is a Single Family property that was sold at $845,000 on June 22, 2026. Want to learn more about 5743 Waterstone Street? Do you have questions about finding other Single Family real estate for sale in Sacramento? You can browse all Sacramento real estate or contact a Coldwell Banker agent to request more information.