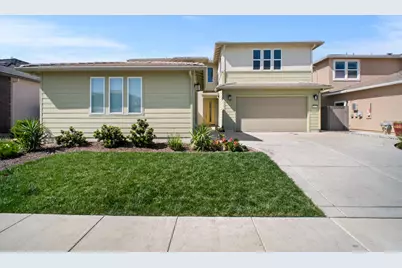
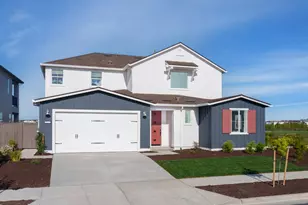
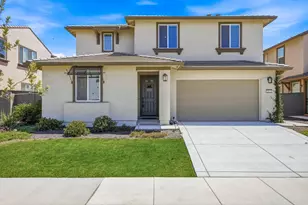
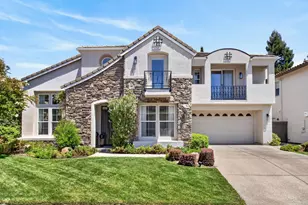
This is a carousel with tiles that activate property listing cards. Use the previous and next buttons to navigate.
1/84
$894,999
This is a carousel with tiles that activate property listing cards. Use the previous and next buttons to navigate.
1/84
Property Description
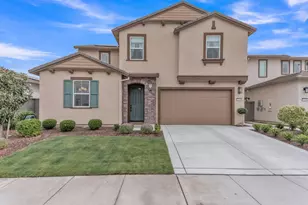
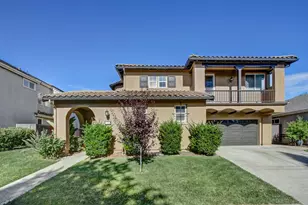
"MOTIVATED SELLER" Welcome to 5667 Drifton Way, the largest NextGen home in the highly sought-after Northlake community. This east-facing, nearly new two-story residence offers 3,647 sq. ft. of living space on a 6,894 sq. ft. lot, featuring 5 bedrooms and 4.5 bathrooms, including an expansive ~700 sq. ft. NextGen suite, one of the largest available. The suite includes a private entrance, living area, kitchenette, bedroom, full bathroom, walk-in closet, laundry hookups, and a dedicated one-car garage. Currently generating approximately $1,800/month** in rental income, it is ideal for multigenerational living. The main home features a bright, airy open-concept layout with soaring ceilings, abundant natural light, and modern finishes throughout. At the centre of the home, the chef's kitchen features quartz countertops, a large centre island, double ovens, stainless steel appliances, upgraded white cabinetry with pull-out shelving, and designer lighting. The kitchen flows seamlessly into the dining area and spacious great room, creating an ideal setting for everyday living and entertaining. Refrigerator, washer, and dryer are included. Luxury vinyl plank flooring extends across the entire first floor, enhancing both durability and style. The main-level bedroom and full bathroom provide flexibility for guests or extended family. Upstairs, the expansive primary suite offers a private balcony, dual vanities, a soaking tub, a walk-in shower, and an oversized walk-in closet. Additional features include aloft, generously sized secondary bedrooms, each with a walk-in closet, and an oversized laundry room with a sink, cabinetry, and extra storage space. Step outside to a big backyard, and a covered California Room provides seamless indoor-outdoor living year-round. Additional highlights include a 3-car garage, a tile roof, a tankless water heater, additional insulation for energy efficiency, a leased solar system, and a fully upgraded laundry room. The sofa set will go with the home. Located in the vibrant Northlake community, residents enjoy resort-style amenities including a scenic lake with walking trails, parks, a private clubhouse with a heated pool, fire pits, BBQ areas, and outdoor seating.
Full Property Details
Full Property Details for 5667 Drifton Way
General
- Price: $894,999
- HOA FEE: $97/month
- Status: Active
- Type: Single Family
- Source: METROLIST_Cali
- MLS ID: 226032090
- Updated: 5/21/2026
- Added to Site: 71 day(s) ago
Interior
- Appliances: Built-In Electric Oven, Built-In Electric Range, Free Standing Refrigerator, Built-In Gas Oven, Gas Water Heater, Built-In Refrigerator, Hood Over Range, Ice Maker, Dishwasher, Microwave, Double Oven, Tankless Water Heater
- Flooring: Carpet, Tile, Luxury Vinyl Plank, Wood
Rooms
Bathrooms
- Total Bathrooms: 5
- Full Bathrooms: 4
- Half Bathrooms: 1
Bedrooms
- Total Bedrooms: 5
- Primary Bedroom: Closet, Walk-In Closet
Other Rooms
- Kitchen: Pantry Closet, Quartz Counter, Island w/Sink, Kitchen/Family Combo
- Dining Room: Dining/Family Combo
- Laundry: Cabinets, Laundry Closet, Dryer Included, Sink, Electric, Upper Floor, Washer Included
Additional Information
- Shared Amenities: Barbeque, Playground, Pool, Clubhouse, Recreation Facilities, Tennis Courts
Exterior
- Exterior Features: Balcony
Parking
- Garage: Yes
- Garage Spaces: 3
- Parking: Attached, Tandem Garage
Location
- County: Sacramento
- Cross Streets: Drifton Way
- Driving Directions: 99 North to Yuba city, exit Elkhorn Blvd., Go west. left on waterside drive, right on eventide ave, left on moonlake dr, right on waterleaf dr, left on drifton way.
School Information
- School District: Sacramento
- Elem School District: Twin Rivers Unified
- Midd School District: Twin Rivers Unified
- High School District: Natomas Unified
Community
- Association: Yes
- Home Owners Assn.: 1
- Assoc. Fees Include: Pool
Heating & Cooling
- Cooling Type: Ceiling Fan(s), Central
- Heating Type: Central, Natural Gas
- Heating Fuel: Central, Natural Gas
Utilities
- Sewer: Public Sewer
- Water: Water District
- Utility Description: Public, Sewer Connected
Structural Information
- Architectural Style: One Story Modern/High Tech
- Construction: Stucco, Wood
- Basement: Yes
- Foundation: Concrete, Slab
- Roof: Composition
- Stories/Levels: 2
- Square Feet: 3,647
- Sq. Ft. Source: Assessor Auto-Fill
- Year Built: 2023
Lot Features
- Lot Size (Acres): 0.1583
- Lot Size (Sq. Ft.): 6,896
- Irrigation System: Public District
- Zoning: R-1
- Lot Description: Close to Clubhouse, Street Lights
Financial Considerations
- Association Fee: $97
- Assoc Fee Freq.: Monthly
Disclosures and Reports
- Special Conditions: None
- APN: 201-1480-005-0000
Listed by Real Estate Source Inc
Get Pre-Approved Today
Schools
Schools serving 5667 Drifton Way
School District:Twin Rivers Unified School District
Disclaimer:
School attendance boundaries provided by ATTOM Data Solutions and are for reference only. Contact the school directly to verify enrollment eligibility.
Price & Sales History for 5667 Drifton Way
Date
Details
Price
Change
Source
5/21/2026
Price Reduced
$894,999
-2.71%
MLS
5/02/2026
Price Reduced
$919,900
-2.65%
MLS
4/16/2026
Price Reduced
$944,900
-2.58%
MLS
3/19/2026
Listed
$969,900
21.24%
MLS
5/11/2023
Sold
$800,000
—
Public Record
Disclaimer: Historical sales information is derived from public records provided by the county offices. Information is not guaranteed and should be independently verified.
Tax History
Tax History for 5667 Drifton Way
Year
Property Taxes
Change
Tax Assessment
Change
2025
$13,230
32%
$832,319
2%
2023
$10,042
—
$816,000
43%
2023
$10,042
185%
$568,650
687%
2022
$3,524
—
$72,225
—
Disclaimer: Historical tax information is derived from public records provided by the county offices. Information is not guaranteed and should be independently verified.
Estimate the Cost
Estimate the Cost for 5667 Drifton Way
5667 Drifton Way, Sacramento, CA 95835 (MLS# 226032090) is a Single Family property with 5 bedrooms, 4 full bathrooms and 1 partial bathroom. 5667 Drifton Way is currently listed for $894,999 and was received on March 19, 2026. Want to learn more about 5667 Drifton Way? Do you have questions about finding other Single Family real estate for sale in Sacramento? You can browse all Sacramento real estate or contact a Coldwell Banker agent to request more information.