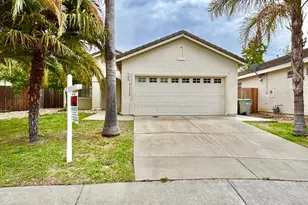
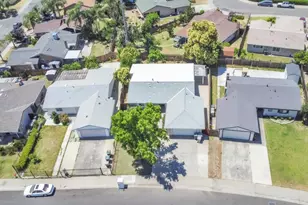
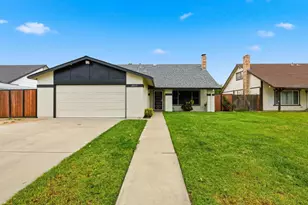
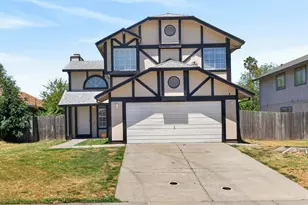
This is a carousel with tiles that activate property listing cards. Use the previous and next buttons to navigate.
1/26
$460,000
This is a carousel with tiles that activate property listing cards. Use the previous and next buttons to navigate.
1/26
Property Description
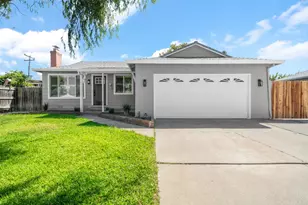
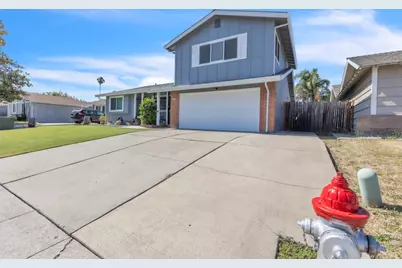
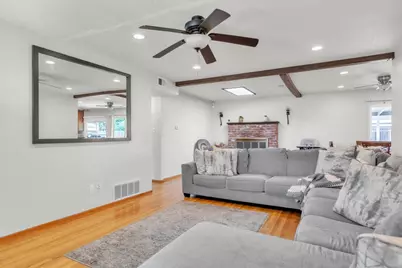
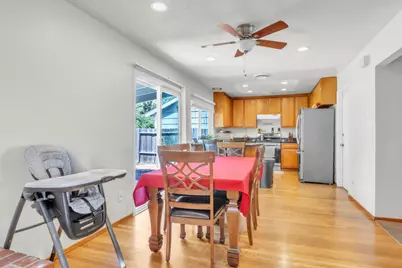
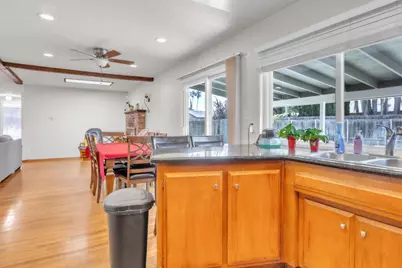
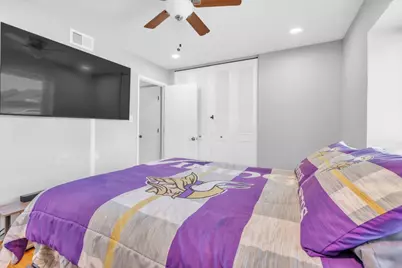
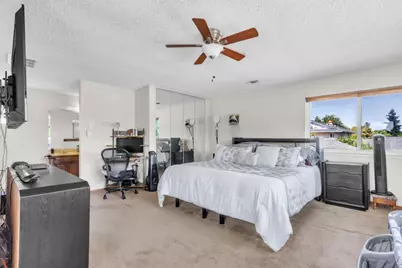
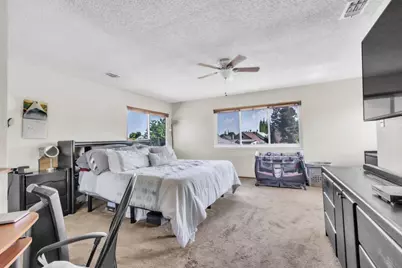
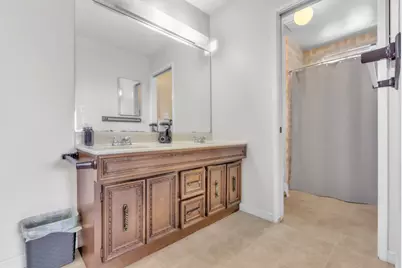
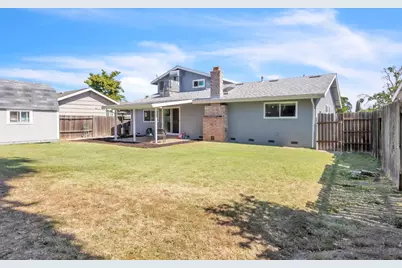
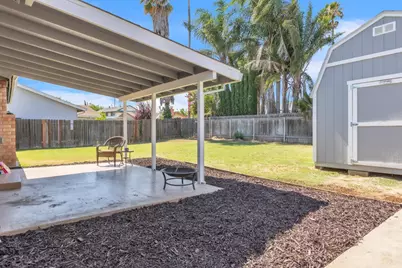
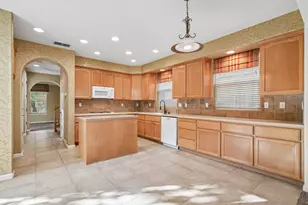
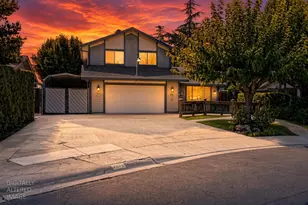
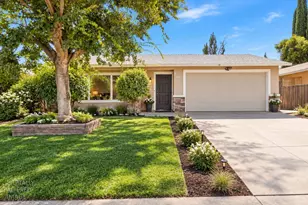
Welcome to this beautifully maintained 3 bedroom, 3 bathroom home offering 1,537 square feet of comfortable living space. This rare floor plan features two bedrooms and two full bathrooms on the main level, including a bedroom with its own private bathroom, providing flexibility for guests, multi-generational living, or a home office setup. The upstairs level is dedicated to a spacious primary suite complete with a private bathroom, creating a peaceful retreat from the rest of the home. Recent updates include a new roof, new gutters, energy-efficient dual-pane windows, fresh exterior paint, recessed lighting downstairs, and a newly installed concrete walkway along the east side of the property. Original hardwood flooring downstairs adds warmth and character throughout the home. The inviting living room features a fireplace, while the functional layout offers comfortable everyday living and entertaining. Conveniently located near shopping centers, restaurants, gas stations, medical facilities, and a fire station, this home combines charm, updates, and accessibility in one desirable package.
Full Property Details
Full Property Details for 5920 Valley Hi Dr
General
- Price: $460,000
- Status: Active
- Type: Single Family
- Source: METROLIST_Cali
- MLS ID: 226078138
- Updated: 6/26/2026
- Added to Site: 47 day(s) ago
Interior
- Fireplace: Yes
- Number of Fireplaces: 1
- Fireplace(s): Brick, Wood Burning
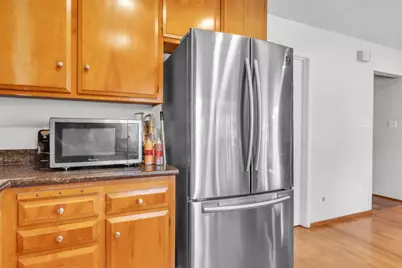
- Appliances: Free Standing Refrigerator, Gas Water Heater, Dishwasher, Free Standing Electric Oven
- Flooring: Carpet, Wood
Rooms
Bathrooms
- Total Bathrooms: 3
- Full Bathrooms: 3
- Bathroom Features: Double Sinks
- Primary Bathroom: Double Sinks
Bedrooms
- Total Bedrooms: 3
Other Rooms
- Kitchen: Granite Counter
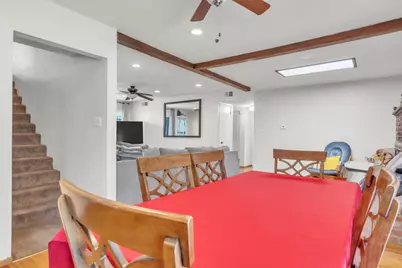
- Dining Room: Skylight(s), Dining/Family Combo
- Laundry: Dryer Included, Electric, Washer Included, In Garage
Parking
- Garage: Yes
- Garage Spaces: 2
- Parking: Attached
Location
- County: Sacramento
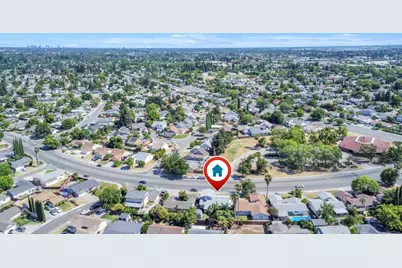
- Cross Streets: Center Parkway
- Driving Directions: From 99 South, Exit Mack Road West, Left on Valley Hi Drive. Home is on the left-hand side.
School Information
- School District: Sacramento
- Elem School District: Elk Grove Unified
- Midd School District: Elk Grove Unified
- High School District: Elk Grove Unified
Heating & Cooling
- Cooling Type: Ceiling Fan(s), Central
- Heating Type: Central, Fireplace(s)
- Heating Fuel: Central, Fireplace(s)
Utilities
- Sewer: Other
- Water: Meter on Site
- Utility Description: Sewer In & Connected
Structural Information
- Construction: Wood
- Basement: Yes
- Foundation: Raised
- Roof: Composition
- Windows: Dual Pane Full
- Stories/Levels: 2
- Square Feet: 1,537
- Sq. Ft. Source: Assessor Agent-Fill
- Year Built: 1966
Additional Structures
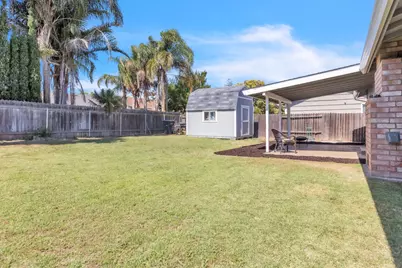
- Other Structures: Shed(s)
Lot Features
- Lot Size (Acres): 0.15
- Lot Size (Sq. Ft.): 6,534
- Road Maintenance: Public Maintained Road
- Irrigation System: Other
- Topography: Lot Sloped
- Zoning: R1
- Lot Description: Other
- Fencing (Description): Back Yard
Disclosures and Reports
- Special Conditions: Offer As Is
- APN: 117-0096-003-0000
Listed by Sterling Royal Real Estate

Get Pre-Approved Today
Schools
Schools serving 5920 Valley Hi Dr
School District:Elk Grove Unified School District
| Name | Grades | Distance |
|---|---|---|
Prairie Elementary School, Sacramento, CA 5251 Valley Hi Drive, Sacramento, CA 95823 | K-6 | 0.5 mi |
Samuel Jackman Middle School 7925 Kentwal Drive, Sacramento, CA 95823 | 7-8 | 0.6 mi |
Valley High School 6300 Ehrhardt Avenue, Sacramento, CA 95823 | 9-12 | 0.7 mi |
Disclaimer:
School attendance boundaries provided by ATTOM Data Solutions and are for reference only. Contact the school directly to verify enrollment eligibility.
Price & Sales History for 5920 Valley Hi Dr
Date
Details
Price
Change
Source
6/20/2026
Listed
$460,000
130%
MLS
12/11/2013
Sold
$200,000
—
Public Record
Disclaimer: Historical sales information is derived from public records provided by the county offices. Information is not guaranteed and should be independently verified.
Tax History
Tax History for 5920 Valley Hi Dr
Year
Property Taxes
Change
Tax Assessment
Change
2025
$2,807
—
$250,062
2%
2025
$2,807
-42%
$245,159
2%
2023
$4,805
—
$240,353
2%
2023
$4,805
80%
$235,641
2%
2022
$2,668
2%
$231,022
2%
2021
$2,626
2%
$226,493
1%
2020
$2,584
2%
$224,172
2%
2019
$2,535
3%
$219,777
2%
2018
$2,464
2%
$215,469
2%
2017
$2,414
7%
$211,245
2%
2016
$2,265
3%
$207,104
2%
2015
$2,206
1%
$203,995
2%
2014
$2,176
90%
$200,000
116%
2013
$1,147
—
$92,670
—
Disclaimer: Historical tax information is derived from public records provided by the county offices. Information is not guaranteed and should be independently verified.
Estimate the Cost
Estimate the Cost for 5920 Valley Hi Dr
5920 Valley Hi Drive, Sacramento, CA 95823 (MLS# 226078138) is a Single Family property with 3 bedrooms and 3 full bathrooms. 5920 Valley Hi Drive is currently listed for $460,000 and was received on June 20, 2026. Want to learn more about 5920 Valley Hi Drive? Do you have questions about finding other Single Family real estate for sale in Sacramento? You can browse all Sacramento real estate or contact a Coldwell Banker agent to request more information.