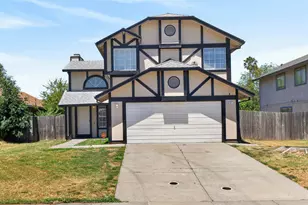
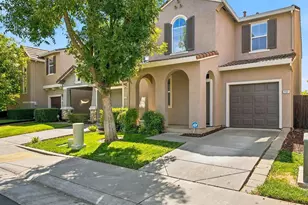
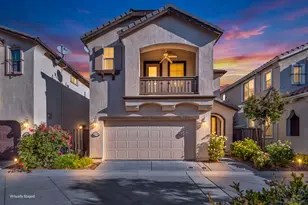
This is a carousel with tiles that activate property listing cards. Use the previous and next buttons to navigate.
1/1
$465,000
This is a carousel with tiles that activate property listing cards. Use the previous and next buttons to navigate.
1/1
Property Description

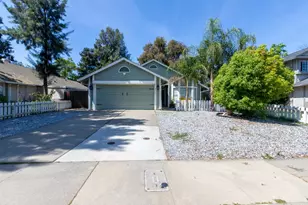
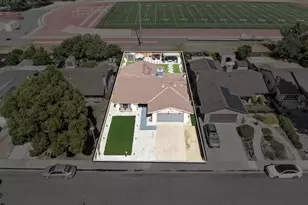
Freshly updated and move-in ready, this spacious 3-bedroom, 2.5-bath home offers 1,693 sq. ft. of comfortable living space on a 5,488 sq. ft. lot within the highly desirable Elk Grove School District. Featuring soaring vaulted ceilings, abundant natural light, two separate living spaces, and no HOA, this home offers the perfect blend of comfort, functionality, and opportunity. Step inside to an inviting floor plan designed for both everyday living and entertaining. Upstairs, the spacious primary suite features a versatile sitting area that is perfect for a home office, nursery, reading nook, or could easily be converted into a 4th bedroom. The kitchen and bathrooms provide a wonderful opportunity for buyers to personalize the home with their own style. Recent updates include beautiful laminate flooring (2024), fresh interior and exterior paint, updated light fixtures, partial new window blinds, a brand-new stainless steel range, brand-new dishwasher, new garbage disposal, new ceramic tile flooring in the guest bathroom, added GFCI outlets, and professional cleaning, making this home truly move-in ready. Major system updates provide added peace of mind, including a roof replaced in 2016, HVAC system updated in 2015, water heater replaced in 2022, brand-new garage door motor with new weather seals, and recent professional pest treatment. The generous backyard offers exceptional privacy with no homes directly behind the property, creating a peaceful setting for relaxing, entertaining, gardening, or creating your dream outdoor living space. The side yard also offers potential RV access (buyer to verify). Conveniently located near shopping centers, Costco, Sam's Club, grocery stores, restaurants, parks, Consumnes River College, nearby light rail station, and quick access to Highway 99 and Interstate 5, this home is ideally situated for both convenience and commuting. With major capital improvements already completed, a flexible floor plan, vaulted ceilings, no HOA, and room to add your own personal touches, 8181 La Almendra Way is an outstanding opportunity to own a refreshed home in an established neighborhood.
Full Property Details
Full Property Details for 8181 La Almendra Way
General
- Sold For: $465,000
- Status: Closed
- Type: Single Family
- Source: METROLIST_Cali
- MLS ID: 226090920
- Added to Site: 38 day(s) ago
Interior
- Fireplace: Yes
- Number of Fireplaces: 1
- Fireplace(s): Fireplace Insert, Family Room, Gas Piped, Gas Starter
- Appliances: Free Standing Gas Range, Free Standing Refrigerator, Hood Over Range, Dishwasher, Disposal
- Flooring: Laminate, Tile
Rooms
Bathrooms
- Total Bathrooms: 3
- Full Bathrooms: 2
- Half Bathrooms: 1
- Bathroom Features: Shower Stall(s), Double Sinks, Soaking Tub, Low-Flow Toilet(s), Window
- Primary Bathroom: Shower Stall(s), Double Sinks, Soaking Tub, Low-Flow Toilet(s), Window
Bedrooms
- Total Bedrooms: 3
- Primary Bedroom: Sitting Room, Walk-In Closet
- Optional Bedroom: 4
Other Rooms
- Kitchen: Breakfast Area, Laminate Counter
- Dining Room: Dining/Family Combo, Formal Area
- Laundry: Laundry Closet, Electric, Gas Hook-Up, Hookups Only, Inside Area
Parking
- Garage: Yes
- Garage Spaces: 2
- Parking: Attached, RV Possible, Garage Facing Front, Interior Access
Location
- County: Sacramento
- Subdivision: Lochinvar, Lot 65
- Cross Streets: La Sombra Way
- Driving Directions: From HWY 99 Head West on Consumnes River Blvd, Left on Center Pkwy, Right on Lochinvar Way, Right on La Almendra Way, Home will be on the Right.
- Direction Faces: Southwest
School Information
- School District: Sacramento
Heating & Cooling
- Cooling Type: Ceiling Fan(s), Central
- Heating Type: Central, Fireplace Insert
- Heating Fuel: Central, Fireplace Insert
Utilities
- Sewer: Public Sewer
- Water: Public
- Utility Description: Public, Sewer In & Connected, Natural Gas Available, Underground Utilities
Structural Information
- Architectural Style: Traditional
- Construction: Stucco, Frame, Wood
- Basement: Yes
- Foundation: Slab
- Roof: Shingle, Composition
- Stories/Levels: 2
- Square Feet: 1,693
- Sq. Ft. Source: Assessor Agent-Fill
- Year Built: 1988
Lot Features
- Lot Size (Acres): 0.1261
- Lot Size (Sq. Ft.): 5,491
- Irrigation System: Public District
- Topography: Level
- Zoning: R-1
- Lot Description: Shape Regular
- Fencing (Description): Back Yard, Wood
Disclosures and Reports
- Special Conditions: None
- APN: 117-0400-085-0000
Listed by Portfolio Real Estate
Sold by Direct Realty and Mortgage

Get Pre-Approved Today
Schools
Schools serving 8181 La Almendra Way
School District:Elk Grove Unified School District
| Name | Grades | Distance |
|---|---|---|
John Reith Elementary School 8401 Valley Lark Drive, Sacramento, CA 95823 | K-6 | 0.4 mi |
Samuel Jackman Middle School 7925 Kentwal Drive, Sacramento, CA 95823 | 7-8 | 0.8 mi |
Valley High School 6300 Ehrhardt Avenue, Sacramento, CA 95823 | 9-12 | 0.5 mi |
Disclaimer:
School attendance boundaries provided by ATTOM Data Solutions and are for reference only. Contact the school directly to verify enrollment eligibility.
Price & Sales History for 8181 La Almendra Way
Date
Details
Price
Change
Source
8/17/2026
Sold
$465,000
3.56%
MLS
7/17/2026
Listed
$449,000
—
MLS
Disclaimer: Historical sales information is derived from public records provided by the county offices. Information is not guaranteed and should be independently verified.
8181 La Almendra Way, Sacramento, CA 95823 (MLS# 226090920) is a Single Family property that was sold at $465,000 on August 17, 2026. Want to learn more about 8181 La Almendra Way? Do you have questions about finding other Single Family real estate for sale in Sacramento? You can browse all Sacramento real estate or contact a Coldwell Banker agent to request more information.