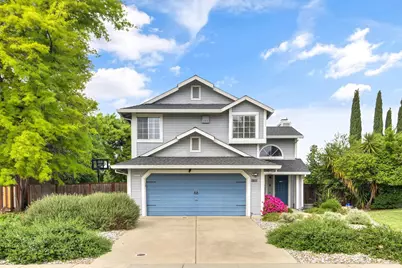

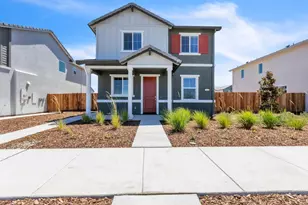
This is a carousel with tiles that activate property listing cards. Use the previous and next buttons to navigate.
1/1
$505,000
This is a carousel with tiles that activate property listing cards. Use the previous and next buttons to navigate.
1/1
Property Description
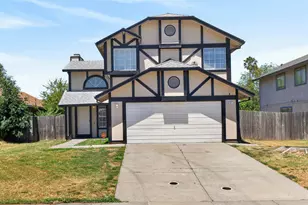
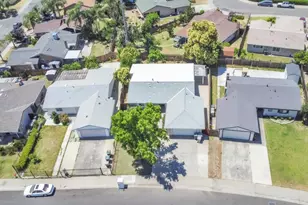
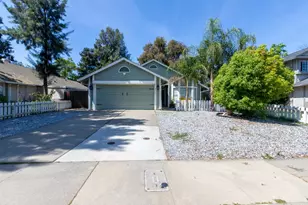
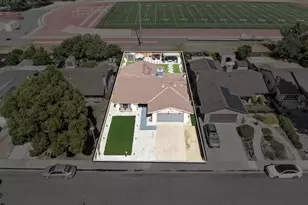
Welcome to the Lochinvar subdivision, where space, comfort, and community come together. This inviting 4-bedroom, 2.5-bath home sits on an oversized lot with a massive backyardperfect for kids to play, weekend barbecues, and creating lifelong memories with family and friends. Inside, you'll find a functional layout designed for everyday living, while a recently installed HVAC system ensures year-round comfort and peace of mind. The expansive lot offers potential RV access, giving you flexibility for toys, travel, or future possibilities. Ideally located within the city of Sacramento yet served by the highly sought-after Elk Grove Unified School District, this home offers families the rare opportunity to enjoy both convenience and top-tier education. A place where your next chapter can begin. Move-in ready for a lucky buyer!
Full Property Details
Full Property Details for 8153 La Almendra Way
General
- Sold For: $505,000
- Status: Closed
- Type: Single Family
- Source: METROLIST_Cali
- MLS ID: 226043145
- Added to Site: 138 day(s) ago
Interior
- Interior Features: Cathedral Ceiling
- Fireplace: Yes
- Number of Fireplaces: 1
- Fireplace(s): Gas Piped, See Remarks
- Appliances: Ice Maker, Dishwasher, Microwave
- Flooring: Carpet, Laminate, Tile
Rooms
Bathrooms
- Total Bathrooms: 3
- Full Bathrooms: 2
- Half Bathrooms: 1
Bedrooms
- Total Bedrooms: 4
Other Rooms
- Kitchen: Slab Counter
- Dining Room: Dining/Family Combo, Space in Kitchen, Dining/Living Combo
- Laundry: Laundry Closet, Inside Area
Exterior
- Exterior Features: Built-In Barbeque
Parking
- Garage: Yes
- Garage Spaces: 2
- Parking: Attached, RV Possible, Garage Facing Front
Location
- County: Sacramento
- Cross Streets: La Sombra Way
- Driving Directions: Consumnes to Lochnivar. Right on La Almendra.
School Information
- School District: Sacramento
Heating & Cooling
- Cooling Type: Ceiling Fan(s), Central
- Heating Type: Baseboard, Central, Radiant
- Heating Fuel: Baseboard, Central, Radiant
Utilities
- Sewer: Public Sewer
- Water: Public
- Utility Description: Public
Structural Information
- Architectural Style: Two Story
- Construction: Wood, Wood Siding
- Basement: Yes
- Foundation: Concrete, Slab
- Roof: Shingle, Composition
- Stories/Levels: 2
- Square Feet: 1,693
- Sq. Ft. Source: Assessor Auto-Fill
- Year Built: 1988
Lot Features
- Lot Size (Acres): 0.2246
- Lot Size (Sq. Ft.): 9,784
- Irrigation System: Public District
- Topography: Level
- Zoning: R-1
- Lot Description: See Remarks
Disclosures and Reports
- Special Conditions: None
- APN: 117-0400-092-0000
Listed by GUIDE Real Estate
Sold by Nexus Commercial Inc.

Get Pre-Approved Today
Schools
Schools serving 8153 La Almendra Way
School District:Elk Grove Unified School District
| Name | Grades | Distance |
|---|---|---|
John Reith Elementary School 8401 Valley Lark Drive, Sacramento, CA 95823 | K-6 | 0.4 mi |
Samuel Jackman Middle School 7925 Kentwal Drive, Sacramento, CA 95823 | 7-8 | 0.8 mi |
Valley High School 6300 Ehrhardt Avenue, Sacramento, CA 95823 | 9-12 | 0.6 mi |
Disclaimer:
School attendance boundaries provided by ATTOM Data Solutions and are for reference only. Contact the school directly to verify enrollment eligibility.
Price & Sales History for 8153 La Almendra Way
Date
Details
Price
Change
Source
7/14/2026
Sold
$505,000
-4.7%
MLS
4/08/2026
Listed
$529,900
—
MLS
Disclaimer: Historical sales information is derived from public records provided by the county offices. Information is not guaranteed and should be independently verified.
8153 La Almendra Way, Sacramento, CA 95823 (MLS# 226043145) is a Single Family property that was sold at $505,000 on July 14, 2026. Want to learn more about 8153 La Almendra Way? Do you have questions about finding other Single Family real estate for sale in Sacramento? You can browse all Sacramento real estate or contact a Coldwell Banker agent to request more information.