This is a carousel with tiles that activate property listing cards. Use the previous and next buttons to navigate.
1/95
$900,000 Sale Pending
This is a carousel with tiles that activate property listing cards. Use the previous and next buttons to navigate.
1/95
Property Description
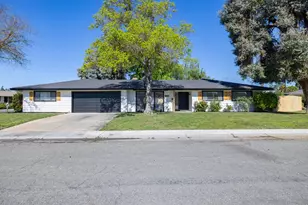
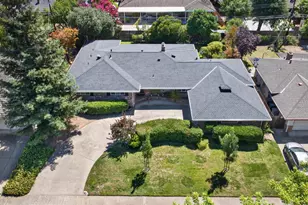
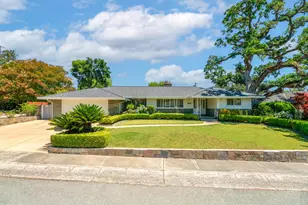
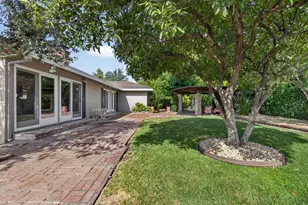
Stunning mid century modern home built by the Streng Brothers and designed by renowned local architect Carter Sparks. Offered for the first time on the market, this architectural gem features clean lines, expansive clerestory windows, exposed beams, and solar tubes throughout that bathe the home in natural light. The interior boasts a statement fireplace and a chef's kitchen with high-end appliances such as Sub-Zero, Vent-A-Hood, and Miele. Known as the 'Transitional Model,' this house has been exceptionally well-kept, exudes pride of ownership, and has standout curb appeal. The backyard is a Japanese-inspired oasis with lush manicured trees, a greenhouse, a water feature, and raised garden beds, as well as fruit trees and a built-in BBQ. Nestled in the highly sought-after South Land Park neighborhood and situated on a serene cul-de-sac, this house is conveniently located near schools, parks, and more! This is a rare opportunity to own a piece of mid century modern Sacramento history. Join the Streng community today!
Full Property Details
Full Property Details for 6301 Longridge Way
General
- Price: $900,000
- Status: Pending
- Type: Single Family
- Source: METROLIST_Cali
- MLS ID: 226059328
- Updated: 5/18/2026
- Added to Site: 16 day(s) ago
Interior
- Fireplace: Yes
- Number of Fireplaces: 1
- Fireplace(s): Fireplace Insert, Wood Burning, Gas Piped
- Appliances: Gas Cook Top, Built-In Refrigerator, Dishwasher, Disposal, Microwave
- Flooring: Carpet, Wood
Rooms
Bathrooms
- Total Bathrooms: 2
- Full Bathrooms: 2
- Bathroom Features: Shower Stall(s), Double Sinks, Skylight/Solar Tube
- Primary Bathroom: Shower Stall(s), Double Sinks, Skylight/Solar Tube
Bedrooms
- Total Bedrooms: 4
- Primary Bedroom: Closet, Outside Access
Other Rooms
- Kitchen: Pantry Closet, Granite Counter, Island w/Sink
- Dining Room: Dining/Living Combo
- Laundry: Dryer Included, Washer Included, Inside Room
Parking
- Garage: Yes
- Garage Spaces: 2
- Parking: Garage Facing Front
Location
- County: Sacramento
- Cross Streets: 47th st
- Driving Directions: Continue on 43rd Ave. Drive to Longridge Way
School Information
- School District: Sacramento
- Elem School District: Sacramento Unified
- Midd School District: Sacramento Unified
- High School District: Sacramento Unified
Heating & Cooling
- Cooling Type: Ceiling Fan(s), Central
- Heating Type: Central, Fireplace(s)
- Heating Fuel: Central, Fireplace(s)
Utilities
- Sewer: Public Sewer
- Water: Public
- Cable Available: Yes
- Utility Description: Cable Available, Natural Gas Available
Structural Information
- Architectural Style: Mid-Century
- Construction: Wood, Wood Siding
- Basement: Yes
- Foundation: Raised
- Roof: Composition
- Stories/Levels: 1
- Square Feet: 1,937
- Sq. Ft. Source: Assessor Auto-Fill
- Year Built: 1968
Additional Structures
- Other Structures: Greenhouse
Lot Features
- Lot Size (Acres): 0.25
- Lot Size (Sq. Ft.): 10,890
- Irrigation System: None
- Zoning: R-1
- Lot Description: Auto Sprinkler F&R, Cul-De-Sac
- Fencing (Description): Fenced
Disclosures and Reports
- Special Conditions: Trust
- APN: 024-0413-011-0000
Listed by Mod Real Estate
Get Pre-Approved Today
Schools
Schools serving 6301 Longridge Way
School District:Sacramento City Unified School District
| Name | Grades | Distance |
|---|---|---|
John D. Sloat Elementary School 7525 Candlewood Way, Sacramento, CA 95822 | K-6 | 1.9 mi |
Sam Brannan Middle School 5301 Elmer Way, Sacramento, CA 95822 | 7-8 | 1.2 mi |
John F. Kennedy High School, Sacramento, CA 6715 Gloria Drive, Sacramento, CA 95831 | 9-12 | 1.4 mi |
Disclaimer:
School attendance boundaries provided by ATTOM Data Solutions and are for reference only. Contact the school directly to verify enrollment eligibility.
Price & Sales History for 6301 Longridge Way
Date
Details
Price
Change
Source
5/13/2026
Listed
$900,000
—
MLS
Disclaimer: Historical sales information is derived from public records provided by the county offices. Information is not guaranteed and should be independently verified.
Tax History
Tax History for 6301 Longridge Way
Year
Property Taxes
Change
Tax Assessment
Change
2024
$1,342
3%
$96,079
2%
2023
$1,303
—
$94,196
2%
2023
$1,303
1%
$92,350
2%
2022
$1,294
5%
$90,540
2%
2021
$1,231
—
$88,765
1%
2020
$1,230
2%
$87,856
2%
2019
$1,205
3%
$86,134
2%
2018
$1,173
2%
$84,446
2%
2017
$1,151
5%
$82,791
2%
2016
$1,093
2%
$81,168
2%
2015
$1,071
2%
$79,950
2%
2014
$1,052
2%
$78,392
—
2013
$1,034
—
$78,038
—
Disclaimer: Historical tax information is derived from public records provided by the county offices. Information is not guaranteed and should be independently verified.
Estimate the Cost
Estimate the Cost for 6301 Longridge Way
6301 Longridge Way, Sacramento, CA 95831 (MLS# 226059328) is a Single Family property with 4 bedrooms and 2 full bathrooms. 6301 Longridge Way is currently listed for $900,000 and was received on May 13, 2026. Want to learn more about 6301 Longridge Way? Do you have questions about finding other Single Family real estate for sale in Sacramento? You can browse all Sacramento real estate or contact a Coldwell Banker agent to request more information.