This is a carousel with tiles that activate property listing cards. Use the previous and next buttons to navigate.
1/49
$468,000 Just Listed
This is a carousel with tiles that activate property listing cards. Use the previous and next buttons to navigate.
1/49
Property Description
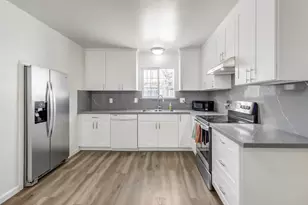
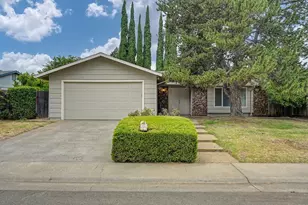
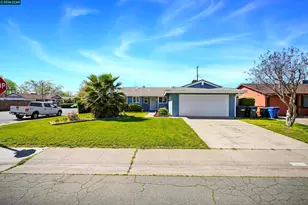
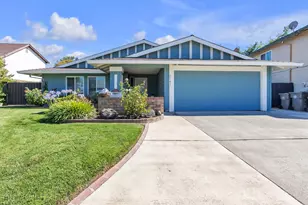
Here's a home that understands the assignment: four bedrooms, two baths, and enough flexibility to grow into whatever chapter comes next. Inside, the floor plan keeps things sensible without sacrificing personality. Living areas flow with an unforced ease, offering natural gathering spots for weeknight dinners or weekend lounging. Sunlight settles into each room throughout the day, giving the whole place a bright and approachable feel. A spacious kitchen with quartz counter tops is the heart of the home, offering ample space for family meals. The primary bedroom carves out a quiet corner for winding down, while three additional bedrooms stand ready for children, overnight visitors, or a home office. And the expansive backyard with large covered patio is perfect for all your outdoor entertaining. Zoned for top rated Elk Grove School District! Commuters will love the location, just a short 15 minute drive to downtown Sacramento. Practical, comfortable, and refreshingly straightforward, this Sacramento residence delivers the essentials with room to spare. Come see how well it fits your next chapterschedule your private tour today and picture yourself right at home.
Full Property Details
Full Property Details for 6500 Harley Way
General
- Price: $468,000
- Status: Active
- Type: Single Family
- Source: METROLIST_Cali
- MLS ID: 226104747
- Updated: 8/19/2026
- Added to Site: 2 day(s) ago
Interior
- Fireplace: Yes
- Number of Fireplaces: 2
- Fireplace(s): Living Room, Family Room, Wood Burning, Wood Stove
- Appliances: Free Standing Refrigerator, Hood Over Range, Dishwasher, Disposal, Free Standing Electric Oven, Free Standing Electric Range
- Flooring: Laminate, Tile, Vinyl
Rooms
Bathrooms
- Total Bathrooms: 2
- Full Bathrooms: 2
- Bathroom Features: Shower Stall(s), Window
- Primary Bathroom: Shower Stall(s), Window
Bedrooms
- Total Bedrooms: 4
- Primary Bedroom: Closet
Other Rooms
- Kitchen: Quartz Counter
- Dining Room: Space in Kitchen
- Laundry: Inside Room
Parking
- Garage: Yes
- Garage Spaces: 2
- Parking: RV Access, Detached, Workshop in Garage
Location
- County: Sacramento
- Subdivision: Lindale 12
- Cross Streets: Lewiston Way
- Driving Directions: Hwy 99 to Florin Road, Left on Florin Road, Left on Stockton Blvd, Right on Lindale, Left on Lewiston, Left on Harley Way
School Information
- School District: Sacramento
- Elem School District: Elk Grove Unified
- Midd School District: Elk Grove Unified
- High School District: Elk Grove Unified
Heating & Cooling
- Cooling Type: Central, Whole House Fan
- Heating Type: Central
- Heating Fuel: Central
Utilities
- Sewer: Public Sewer
- Water: Public, Water District
- Cable Available: Yes
- Utility Description: Cable Available, Public, Sewer Connected, Electric, Internet Available, Natural Gas Connected
Structural Information
- Construction: Stucco, Frame, Wood
- Basement: Yes
- Foundation: Concrete, Slab
- Roof: Shingle, Composition
- Stories/Levels: 1
- Square Feet: 1,611
- Sq. Ft. Source: Assessor Auto-Fill
- Year Built: 1963
Lot Features
- Lot Size (Acres): 0.26
- Lot Size (Sq. Ft.): 11,326
- Irrigation System: Public District
- Zoning: RD-5
- Lot Description: Court, Curb(s)/Gutter(s)
- Fencing (Description): Wood, Fenced
Disclosures and Reports
- Special Conditions: None
- APN: 043-0181-017-0000
Listed by Keller Williams Realty
Get Pre-Approved Today
Schools
Schools serving 6500 Harley Way
School District:Elk Grove Unified School District
| Name | Grades | Distance |
|---|---|---|
Samuel Kennedy Elementary School 7037 Briggs Drive, Sacramento, CA 95828 | K-6 | 0.6 mi |
James Rutter Middle School 7350 Palmer House Drive, Sacramento, CA 95828 | 7-8 | 1 mi |
Florin High School 7956 Cottonwood Lane, Sacramento, CA 95828 | 9-12 | 3 mi |
Disclaimer:
School attendance boundaries provided by ATTOM Data Solutions and are for reference only. Contact the school directly to verify enrollment eligibility.
Price & Sales History for 6500 Harley Way
Date
Details
Price
Change
Source
8/19/2026
Listed
$468,000
—
MLS
Disclaimer: Historical sales information is derived from public records provided by the county offices. Information is not guaranteed and should be independently verified.
Tax History
Tax History for 6500 Harley Way
Year
Property Taxes
Change
Tax Assessment
Change
2025
$1,154
—
$97,928
2%
2025
$1,154
4%
$96,008
2%
2023
$1,110
—
$94,126
2%
2023
$1,110
2%
$92,282
2%
2022
$1,092
1%
$90,474
2%
2021
$1,081
1%
$88,701
1%
2020
$1,067
2%
$87,793
2%
2019
$1,049
3%
$86,072
2%
2018
$1,022
2%
$84,385
2%
2017
$1,006
6%
$82,731
2%
2016
$952
2%
$81,110
2%
2015
$935
2%
$79,892
2%
2014
$921
—
$78,328
—
2013
$923
—
$77,975
—
Disclaimer: Historical tax information is derived from public records provided by the county offices. Information is not guaranteed and should be independently verified.
Estimate the Cost
Estimate the Cost for 6500 Harley Way
6500 Harley Way, Sacramento, CA 95828 (MLS# 226104747) is a Single Family property with 4 bedrooms and 2 full bathrooms. 6500 Harley Way is currently listed for $468,000 and was received on August 19, 2026. Want to learn more about 6500 Harley Way? Do you have questions about finding other Single Family real estate for sale in Sacramento? You can browse all Sacramento real estate or contact a Coldwell Banker agent to request more information.