This is a carousel with tiles that activate property listing cards. Use the previous and next buttons to navigate.
1/40
$500,000
This is a carousel with tiles that activate property listing cards. Use the previous and next buttons to navigate.
1/40
Property Description
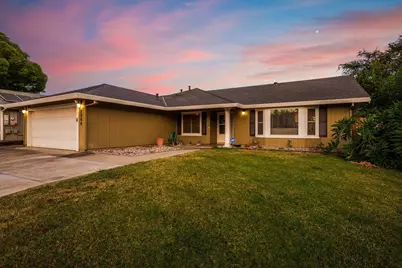
Welcome to this beautifully maintained 3-bedroom, 2-bath home situated on an oversized lot that offers the perfect blend of comfort, functionality, and outdoor enjoyment. Lovingly cared for and truly move-in ready, this home showcases pride of ownership throughout. Step inside to discover bright, inviting living spaces highlighted by soaring cathedral ceilings that create an open and airy feel. The spacious living room is filled with natural light from a charming bay window, making it the perfect place to relax or gather with guests. The separate family room offers a cozy fireplace and a sliding glass door leading to the backyard, seamlessly connecting indoor and outdoor living. The kitchen is thoughtfully designed with ample cabinetry and abundant storage, providing plenty of space for meal preparation and everyday organization. Granite countertops, stainless steel appliances, and a newer built-in microwave allow you to cook in style, and the refrigerator is included. Retreat to the private primary suite, where vaulted ceilings enhance the spacious atmosphere. The suite features dual closets and an ensuite bathroom with a separate vanity area, offering privacy from the shower and toilet room. Two additional bedrooms and a full hall bath provide comfortable accommodations for family, guests, or a home office. The indoor laundry room comes equipped with washer/dryer and boasts cabinetry that adds convenience and functionality. Step outside and experience the true highlight of this propertyan incredible backyard designed for entertaining and relaxation. A tiled covered patio overlooks the sparkling pool, while themed pool lighting, tiki torches, and a built-in firepit create the perfect setting for memorable evenings with family and friends. The simple, easy-care landscaping allows you to spend more time enjoying the space and less time maintaining it. Improvements include a new sewer line (2023), updated bathrooms and kitchen lighting (2023), newer HVAC system (2019), newer fencing (2019). The swimming pool received new Quartz Plaster and Tile (approx. 2019), New Pool Pump (2023) and New Timer (2026). Conveniently located near shopping, schools, and freeway access, this exceptional home offers the lifestyle you've been looking for.
Full Property Details
Full Property Details for 7308 Widener Way
General
- Price: $500,000
- Status: Active
- Type: Single Family
- Source: METROLIST_Cali
- MLS ID: 226079240
- Updated: 6/26/2026
- Added to Site: 17 day(s) ago
Interior
- Rooms/Areas: Master Bathroom, Baths Other, Master Bedroom, Family Room, Kitchen, Laundry, Living Room
- Fireplace: Yes
- Number of Fireplaces: 1
- Fireplace(s): Brick, Family Room, Wood Burning
- Appliances: Free Standing Gas Range, Gas Water Heater, Dishwasher, Disposal, Microwave, Plumbed For Ice Maker
- Flooring: Tile
Rooms
Bathrooms
- Total Bathrooms: 2
- Full Bathrooms: 2
- Bathroom Features: Closet, Shower Stall(s), Tile, Window
- Primary Bathroom: Closet, Shower Stall(s), Tile, Window
Bedrooms
- Total Bedrooms: 3
Other Rooms
- Kitchen: Pantry Cabinet, Granite Counter, Slab Counter
- Dining Room: Dining Bar, Dining/Living Combo, Formal Area
- Laundry: Cabinets, Dryer Included, Electric, Washer Included, Inside Room
Additional Information
- Pool: Yes
- Pool Description: Built-In
Exterior
- Exterior Features: Fire Pit
Parking
- Garage: Yes
- Garage Spaces: 2
- Parking: Attached, Garage Door Opener, Garage Facing Front
Location
- County: Sacramento
- Subdivision: Kirkland Place 08
- Cross Streets: Butterball Way
- Driving Directions: From I80: exit east Greenback Lane onto Elkhorn Blvd, turn right Butterball Way, right Widener Way. Welcome Home!
- Direction Faces: North
School Information
- School District: Sacramento
- Elem School District: Twin Rivers Unified
- Midd School District: Twin Rivers Unified
- High School District: Twin Rivers Unified
Heating & Cooling
- Cooling Type: Ceiling Fan(s), Central
- Heating Type: Central, Fireplace(s), Natural Gas
- Heating Fuel: Central, Fireplace(s), Natural Gas
Utilities
- Sewer: Public Sewer
- Water: Meter on Site, Water District
- Cable Available: Yes
- Utility Description: Cable Available, Public, Electric, Sewer In & Connected, Internet Available, Natural Gas Connected
Structural Information
- Architectural Style: One Story Ranch
- Construction: Frame, Wood, Wood Siding
- Basement: Yes
- Foundation: Slab
- Roof: Shingle, Composition
- Windows: Dual Pane Full, Window Screens
- Stories/Levels: 1
- Square Feet: 1,588
- Sq. Ft. Source: Assessor Auto-Fill
- Year Built: 1986
Additional Structures
- Other Structures: Kennel/Dog Run
Lot Features
- Lot Size (Acres): 0.19
- Lot Size (Sq. Ft.): 8,276
- Street/Road Desc.: Asphalt
- Road Maintenance: Public Maintained Road
- Irrigation System: None
- Zoning: RD-5
- Lot Description: Auto Sprinkler Front, Curb(s)/Gutter(s), Shape Regular, Street Lights, Landscape Back
- Fencing (Description): Back Yard, Wood
Disclosures and Reports
- Special Conditions: None
- APN: 219-0650-031-0000
Listed by Century 21 Select Real Estate
Get Pre-Approved Today
Schools
Schools serving 7308 Widener Way
School District:Twin Rivers Unified School District
| Name | Grades | Distance |
|---|---|---|
Ridgepoint Elementary School 4680 Monument Drive, Sacramento, CA 95842 | K-8 | 0.2 mi |
Highlands High School 6601 Guthrie Street, North Highlands, CA 95660 | 9-12 | 0.8 mi |
Disclaimer:
School attendance boundaries provided by ATTOM Data Solutions and are for reference only. Contact the school directly to verify enrollment eligibility.
Price & Sales History for 7308 Widener Way
Date
Details
Price
Change
Source
6/26/2026
Listed
$500,000
2.46%
MLS
6/29/2023
Sold
$488,000
—
Public Record
Disclaimer: Historical sales information is derived from public records provided by the county offices. Information is not guaranteed and should be independently verified.
Tax History
Tax History for 7308 Widener Way
Year
Property Taxes
Change
Tax Assessment
Change
2025
$9,369
23%
$678,300
2%
2024
$7,635
49%
$665,000
73%
2023
$5,122
-16%
$383,678
2%
2022
$6,083
43%
$376,156
2%
2021
$4,259
1%
$368,781
1%
2020
$4,221
68%
$365,000
64%
2019
$2,517
5%
$222,214
2%
2018
$2,390
-2%
$217,857
2%
2017
$2,450
—
$213,586
2%
2016
$2,450
6%
$209,399
2%
2015
$2,301
-2%
$206,255
2%
2014
$2,345
5%
$202,216
4%
2013
$2,234
—
$194,312
—
Disclaimer: Historical tax information is derived from public records provided by the county offices. Information is not guaranteed and should be independently verified.
Estimate the Cost
Estimate the Cost for 7308 Widener Way
7308 Widener Way, Sacramento, CA 95842 (MLS# 226079240) is a Single Family property with 3 bedrooms and 2 full bathrooms. 7308 Widener Way is currently listed for $500,000 and was received on June 26, 2026. Want to learn more about 7308 Widener Way? Do you have questions about finding other Single Family real estate for sale in Sacramento? You can browse all Sacramento real estate or contact a Coldwell Banker agent to request more information.