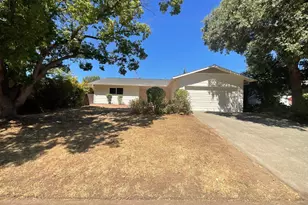
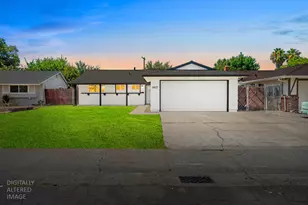
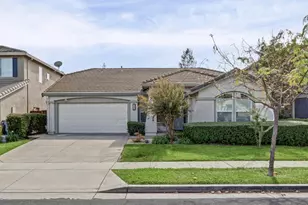
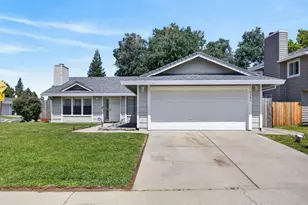
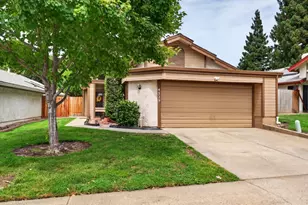
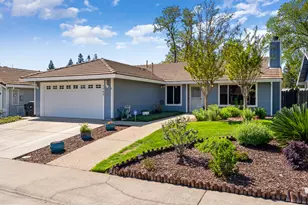
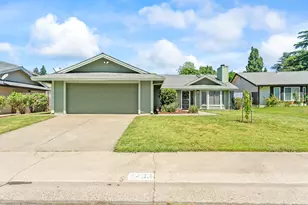
This is a carousel with tiles that activate property listing cards. Use the previous and next buttons to navigate.
1/1
$450,000
This is a carousel with tiles that activate property listing cards. Use the previous and next buttons to navigate.
1/1
Property Description
Welcome to 7409 Martignetti Court, Sacramento! You'll enjoy the beautifully updated home features a REMODELED large open concept gourmet kitchen with quartz counters, modern appliances, and laminate floors. Home also features a large family room, 3 large bedrooms and 2 fully REMODELED bathrooms, a convenient inside laundry room with a cozy fireplace. This home also features fresh interior and exterior paint, dual pane windows, and newer HVAC, including central heat and air. Step into the large backyard just perfect for entertaining, barbecues, family gatherings, and making memories. You'll also have peace of mind knowing that this home comes with a CLEAR PEST, General Home and CLEAR Roof Inspection with a transferable warranty! Better hurry. This home is expected to move fast.
Full Property Details
Full Property Details for 7409 Martignetti Ct
General
- Sold For: $450,000
- Status: Closed
- Type: Single Family
- Source: MAX
- MLS ID: 41143064
- Added to Site: 25 day(s) ago
Interior
- Number of Rooms: 6
- Interior Features: No Additional Rooms, Breakfast Bar, Counter - Solid Surface, Updated Kitchen
- Number of Fireplaces: 1
- Fireplace(s): Brick, Living Room
- Appliances: Dishwasher, Microwave, Free-Standing Range, Gas Water Heater
- Flooring: Laminate
Rooms
Bathrooms
- Total Bathrooms: 2
- Full Bathrooms: 2
- Bathroom Features: Shower Over Tub, Solid Surface, Updated Baths
- Primary Bathroom: Solid Surface, Stall Shower, Updated Baths, Double Vanity
Bedrooms
- Total Bedrooms: 3
Other Rooms
- Kitchen: Breakfast Bar, Solid Surface Counter, Stone Counters, Dishwasher, Disposal, Microwave, Freestanding Range/Oven, Updated Kitchen
- Laundry: Laundry Room
Exterior
- Exterior Features: Back Yard, Front Yard
Parking
- Attached garage: Yes
- Garage Spaces: 2
- Parking Features: Attached
Location
- Area: Listing
- County: Sacramento
- Subdivision: Not Listed
- Driving Directions: Tippwood Way to Martignetti Court.
Heating & Cooling
- Central air: Yes
- Cooling Type: Central Air
- Heating Type: Forced Air
Utilities
- Sewer: Public Sewer
- Water: Public
Structural Information
- Architectural Style: Ranch
- Exterior Const.: Stucco, Wood Siding
- Roof: Composition Shingles
- Windows: Window Coverings, Weather Stripping
- Stories/Levels: One Story
- Living Area: 1,370 Sq. Ft.
- Year Built: 1986
Lot Features
- Lot Size (Acres): 0.13
- Lot Dimensions: 5663
- Lot Features: Level, Back Yard, Front Yard
- Fencing (Description): Fenced
Financial Considerations
- For Sale: Yes
- Price Per Sq. Ft.: $328
Disclosures and Reports
- Property ID: 2190620067000
Listed by Red Lime Real Estate, Douglas Pankey
Sold by Real Broker Technologies, Cindy Marquez Sandoval

Get Pre-Approved Today
Schools
Schools serving 7409 Martignetti Ct
School District:Twin Rivers Unified School District
| Name | Grades | Distance |
|---|---|---|
Ridgepoint Elementary School 4680 Monument Drive, Sacramento, CA 95842 | K-8 | 0.1 mi |
Highlands High School 6601 Guthrie Street, North Highlands, CA 95660 | 9-12 | 0.8 mi |
Disclaimer:
School attendance boundaries provided by ATTOM Data Solutions and are for reference only. Contact the school directly to verify enrollment eligibility.
Price & Sales History for 7409 Martignetti Ct
Date
Details
Price
Change
Source
8/17/2026
Sold
$450,000
0.01%
MLS
7/28/2026
Listed
$449,950
—
MLS
Disclaimer: Historical sales information is derived from public records provided by the county offices. Information is not guaranteed and should be independently verified.
7409 Martignetti Ct, Sacramento, CA 95842 (MLS# 41143064) is a Single Family property that was sold at $450,000 on August 17, 2026. Want to learn more about 7409 Martignetti Ct? Do you have questions about finding other Single Family real estate for sale in Sacramento? You can browse all Sacramento real estate or contact a Coldwell Banker agent to request more information.