This is a carousel with tiles that activate property listing cards. Use the previous and next buttons to navigate.
1/28
$437,000 Just Listed
This is a carousel with tiles that activate property listing cards. Use the previous and next buttons to navigate.
1/28
Property Description
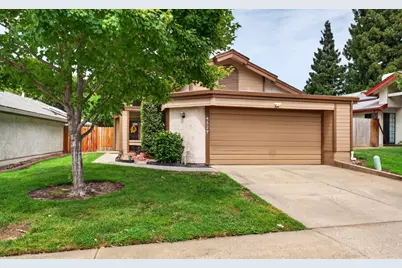
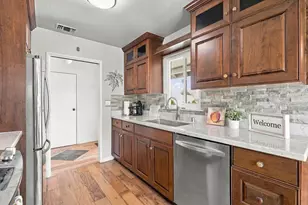
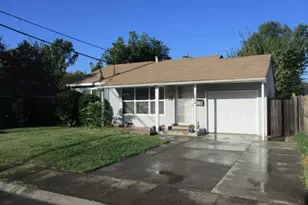
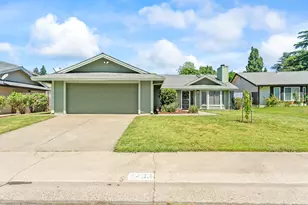
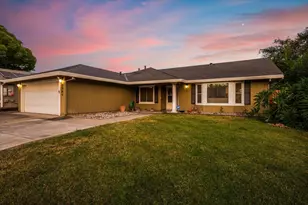
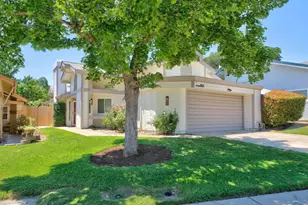
Beautifully updated 3 bed/2 bath home featuring high ceilings, an open floor plan, and abundant natural light. The welcoming living room offers a cozy gas fireplace, while the kitchen features granite countertops, newer appliances, a garden window, and a spacious dining bar perfect for everyday living and entertaining. Move-in ready with numerous updates completed within the last few years, including LVP flooring and baseboards, vanities in both bathrooms, interior and exterior paint, shutters, kitchen sink, kitchen appliances, hardware, electrical outlets and switches, two ceiling fans, shower door, and water heater. Additional attic flooring provides valuable storage space. Thoughtfully updated and ready to enjoy, this home offers comfortable living with modern touches throughout.
Full Property Details
Full Property Details for 4529 Galbrath Dr
General
- Price: $437,000
- HOA FEE: $83/month
- Status: Active
- Type: Single Family
- Source: METROLIST_Cali
- MLS ID: 226101362
- Updated: 8/20/2026
- Added to Site: 1 day(s) ago
Interior
- Rooms/Areas: Atrium, Primary Bathroom, Primary Bedroom, Great Room, Kitchen, Living Room
- Interior Features: Cathedral Ceiling
- Fireplace: Yes
- Number of Fireplaces: 1
- Fireplace(s): Living Room, Gas Piped
- Appliances: Free Standing Gas Range, Gas Water Heater, Hood Over Range, Dishwasher, Disposal, Microwave, Plumbed For Ice Maker, Free Standing Gas Oven
- Flooring: Luxury Vinyl Plank
Rooms
Bathrooms
- Total Bathrooms: 2
- Full Bathrooms: 2
- Bathroom Features: Closet, Shower Stall(s), Window
- Primary Bathroom: Closet, Shower Stall(s), Window
Bedrooms
- Total Bedrooms: 3
- Primary Bedroom: Closet, Ground Floor, Outside Access
Other Rooms
- Kitchen: Pantry Cabinet, Skylight(s), Granite Counter
- Dining Room: Dining Bar, Dining/Living Combo
- Laundry: Dryer Included, Washer Included, In Garage
Additional Information
- Shared Amenities: None
- Equipment: Water Filter System
Parking
- Garage: Yes
- Garage Spaces: 2
- Parking: Attached, Garage Door Opener, Garage Facing Front
Location
- County: Sacramento
- Subdivision: Pepperwood 03
- Cross Streets: McDermott
- Driving Directions: I-80 to Greenback Ln E, R Sprig Dr, L Golden Aspen Dr, R Heather Tree Dr, L Galbrath Dr. Property on right.
School Information
- School District: Sacramento
- Elem School District: Twin Rivers Unified
- Midd School District: Twin Rivers Unified
- High School District: Twin Rivers Unified
Community
- Association: Yes
- Home Owners Assn.: 1
- Assoc. Fees Include: MaintenanceGrounds
- Pets Allowed: Yes
Heating & Cooling
- Cooling Type: Ceiling Fan(s), Central
- Heating Type: Central
- Heating Fuel: Central
Utilities
- Sewer: Public Sewer
- Water: Public
- Utility Description: Public, Electric, Sewer In & Connected, Internet Available, Natural Gas Connected
Structural Information
- Architectural Style: One Story
- Construction: Stucco, Frame, Wood
- Basement: Yes
- Foundation: Slab
- Roof: Composition
- Windows: Dual Pane Full, Greenhouse Window(s), Window Coverings, Skylight(s), Window Screens
- Stories/Levels: 1
- Square Feet: 1,159
- Sq. Ft. Source: Assessor Auto-Fill
- Year Built: 1987
Lot Features
- Lot Size (Acres): 0.1
- Lot Size (Sq. Ft.): 4,356
- Street/Road Desc.: Paved
- Road Maintenance: Public Maintained Road
- Irrigation System: None
- Topography: Level
- Zoning: RD-7
- Lot Description: Auto Sprinkler Front, Curb(s)/Gutter(s), Zero Lot Line
- Fencing (Description): Back Yard, Wood, Fenced
Financial Considerations
- Association Fee: $83
- Assoc Fee Freq.: Monthly
Disclosures and Reports
- Special Conditions: None
- APN: 219-0620-092-0000
Listed by Buyers Choice Realty
Get Pre-Approved Today
Schools
Schools serving 4529 Galbrath Dr
School District:Twin Rivers Unified School District
| Name | Grades | Distance |
|---|---|---|
Ridgepoint Elementary School 4680 Monument Drive, Sacramento, CA 95842 | K-8 | 0.1 mi |
Highlands High School 6601 Guthrie Street, North Highlands, CA 95660 | 9-12 | 0.8 mi |
Disclaimer:
School attendance boundaries provided by ATTOM Data Solutions and are for reference only. Contact the school directly to verify enrollment eligibility.
Price & Sales History for 4529 Galbrath Dr
Date
Details
Price
Change
Source
8/20/2026
Listed
$437,000
9.25%
MLS
4/24/2023
Sold
$400,000
—
Public Record
Disclaimer: Historical sales information is derived from public records provided by the county offices. Information is not guaranteed and should be independently verified.
Tax History
Tax History for 4529 Galbrath Dr
Year
Property Taxes
Change
Tax Assessment
Change
2025
$4,931
—
$424,482
2%
2025
$4,931
48%
$416,160
2%
2023
$3,342
—
$408,000
45%
2023
$3,342
6%
$282,221
2%
2022
$3,146
—
$276,688
2%
2021
$3,138
1%
$271,264
1%
2020
$3,110
1%
$268,484
2%
2019
$3,069
5%
$263,221
2%
2018
$2,916
72%
$258,060
73%
2017
$1,691
—
$149,023
2%
2016
$1,690
6%
$146,102
2%
2015
$1,588
-2%
$143,909
2%
2014
$1,618
1%
$141,091
—
2013
$1,598
—
$140,454
—
Disclaimer: Historical tax information is derived from public records provided by the county offices. Information is not guaranteed and should be independently verified.
Estimate the Cost
Estimate the Cost for 4529 Galbrath Dr
4529 Galbrath Drive, Sacramento, CA 95842 (MLS# 226101362) is a Single Family property with 3 bedrooms and 2 full bathrooms. 4529 Galbrath Drive is currently listed for $437,000 and was received on August 20, 2026. Want to learn more about 4529 Galbrath Drive? Do you have questions about finding other Single Family real estate for sale in Sacramento? You can browse all Sacramento real estate or contact a Coldwell Banker agent to request more information.