This is a carousel with tiles that activate property listing cards. Use the previous and next buttons to navigate.
1/1
$469,900
This is a carousel with tiles that activate property listing cards. Use the previous and next buttons to navigate.
1/1
Property Description
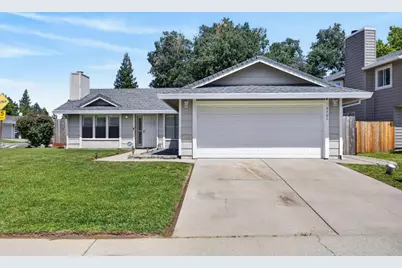
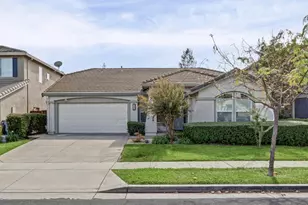
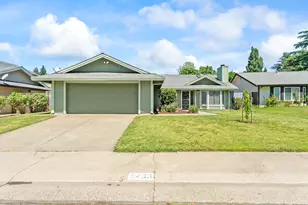
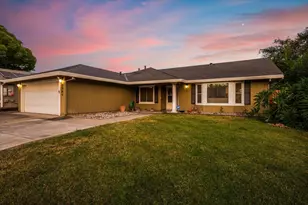
Welcome to 4501 Dunburry Way, a beautifully updated single-story home that truly checks all the boxes! Nestled in a quiet and established North Sacramento neighborhood, this meticulously maintained 3-bedroom, 2-bath home sits on an oversized corner lot with RV access, offering the perfect blend of comfort, convenience, and functionality. Step inside to a bright and inviting floor plan featuring wide plank vinyl flooring and stylish updates throughout. The kitchen has been thoughtfully refreshed with modern touches and stainless steel appliances, while the bathrooms have been updated with new vanities, tub tile surrounds, fixtures, and finishes. The spacious primary suite serves as a relaxing retreat, complete with double closets and a beautifully remodeled ensuite bathroom featuring a floating vanities with dual sinks and touch-screen vanity mirror, specially selected to create a sleek, modern feel. Plantation shutters throughout portions of the home and a cozy wood-burning brick fireplace add warmth and timeless charm. Outside, the expansive backyard is designed for both relaxation and entertaining. Enjoy the covered deck, lush grassy area, mature oak trees, and plenty of space to garden, play, or simply unwind. A storage shed provides added convenience, while the oversized lot offers ample room for RV or boat parking. Located just blocks from Ridgepoint School and conveniently close to parks, shopping, dining, and easy access to Interstate 80, this move-in ready home offers everything today's buyers are looking for. Clean, updated, and showcasing true pride of ownership, 4501 Dunburry Way is more than just a house - it's HOME.
Full Property Details
Full Property Details for 4501 Dunnbury Way
General
- Sold For: $469,900
- Status: Closed
- Type: Single Family
- Source: METROLIST_Cali
- MLS ID: 226056947
- Added to Site: 47 day(s) ago
Interior
- Fireplace: Yes
- Number of Fireplaces: 1
- Fireplace(s): Living Room, Wood Burning
- Appliances: Free Standing Refrigerator, Dishwasher, Disposal, Microwave, Plumbed For Ice Maker, Free Standing Electric Range
- Flooring: Carpet, Tile, Luxury Vinyl Plank
Rooms
Bathrooms
- Total Bathrooms: 2
- Full Bathrooms: 2
- Bathroom Features: Closet, Shower Stall(s), Double Sinks, Tile, Window
- Primary Bathroom: Closet, Shower Stall(s), Double Sinks, Tile, Window
Bedrooms
- Total Bedrooms: 3
- Primary Bedroom: Closet
Other Rooms
- Kitchen: Other Counter, Pantry Cabinet
- Dining Room: Space in Kitchen, Dining/Living Combo, Formal Area
- Laundry: Cabinets, Dryer Included, Washer Included, Inside Room
Parking
- Garage: Yes
- Garage Spaces: 2
- Parking: Attached, RV Access, EV Charging, Garage Facing Front
Location
- County: Sacramento
- Subdivision: Kirkland Place
- Cross Streets: Holworthy
- Driving Directions: Head northeast on I-80 E / Take exit 98 for Greenback Ln toward Elkhorn Blvd / Turn left onto Elkhorn Blvd/Greenback Ln / Turn right onto Don Julio Blvd / Turn left onto Monument Dr / Turn left onto Dunnbury Way / Destination will be on the right
School Information
- School District: Sacramento
Heating & Cooling
- Cooling Type: Ceiling Fan(s), Central
- Heating Type: Central, Fireplace(s)
- Heating Fuel: Central, Fireplace(s)
Utilities
- Sewer: Public Sewer
- Water: Public, Meter on Site
- Utility Description: Public, Sewer In & Connected
Structural Information
- Architectural Style: One Story
- Construction: Wood
- Basement: Yes
- Foundation: Concrete, Slab
- Roof: Composition
- Windows: Caulked/Sealed, Dual Pane Full
- Stories/Levels: 1
- Square Feet: 1,370
- Sq. Ft. Source: Assessor Auto-Fill
- Year Built: 1986
Additional Structures
- Other Structures: Shed(s)
Lot Features
- Lot Size (Acres): 0.16
- Lot Size (Sq. Ft.): 6,970
- Irrigation System: Public District, Meter on Site
- Zoning: RD-5
- Lot Description: Corner, Shape Regular, Street Lights
- Fencing (Description): Back Yard, Wood
Disclosures and Reports
- Special Conditions: Offer As Is
- APN: 219-0630-087-0000
Listed by Portfolio Real Estate
Sold by KW Sac Metro

Get Pre-Approved Today
Schools
Schools serving 4501 Dunnbury Way
School District:Twin Rivers Unified School District
| Name | Grades | Distance |
|---|---|---|
Ridgepoint Elementary School 4680 Monument Drive, Sacramento, CA 95842 | K-8 | 0.2 mi |
Highlands High School 6601 Guthrie Street, North Highlands, CA 95660 | 9-12 | 0.9 mi |
Disclaimer:
School attendance boundaries provided by ATTOM Data Solutions and are for reference only. Contact the school directly to verify enrollment eligibility.
Price & Sales History for 4501 Dunnbury Way
Date
Details
Price
Change
Source
7/08/2026
Sold
$469,900
2.17%
MLS
6/03/2026
Listed
$459,900
—
MLS
Disclaimer: Historical sales information is derived from public records provided by the county offices. Information is not guaranteed and should be independently verified.
4501 Dunnbury Way, Sacramento, CA 95842 (MLS# 226056947) is a Single Family property that was sold at $469,900 on July 08, 2026. Want to learn more about 4501 Dunnbury Way? Do you have questions about finding other Single Family real estate for sale in Sacramento? You can browse all Sacramento real estate or contact a Coldwell Banker agent to request more information.