This is a carousel with tiles that activate property listing cards. Use the previous and next buttons to navigate.
1/40
$450,000 Just Listed
This is a carousel with tiles that activate property listing cards. Use the previous and next buttons to navigate.
1/40
Property Description
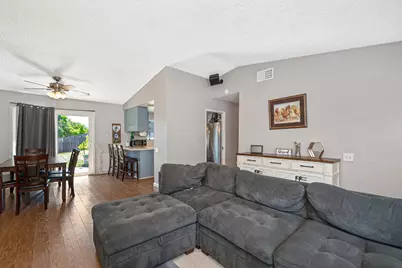
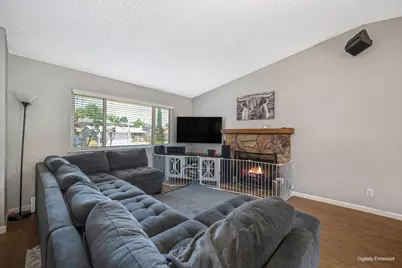
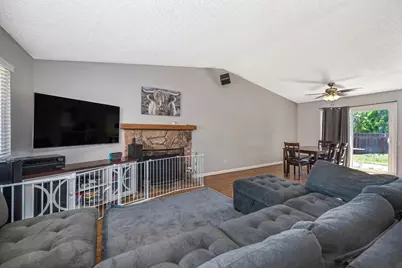
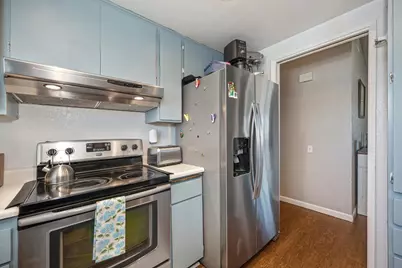
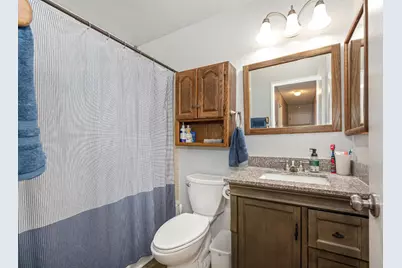
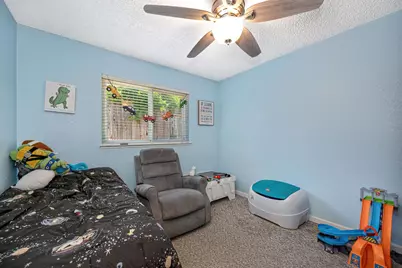
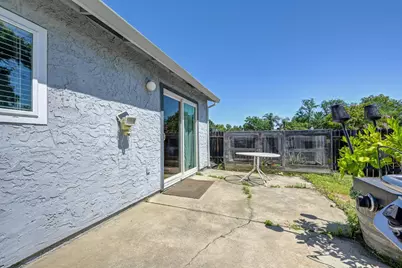
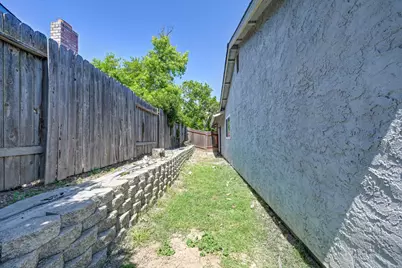
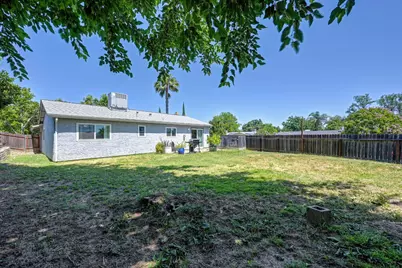
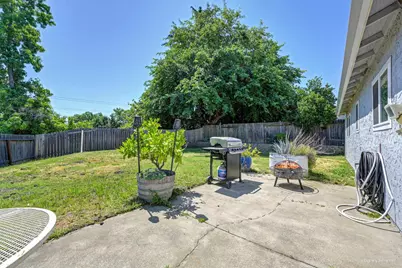
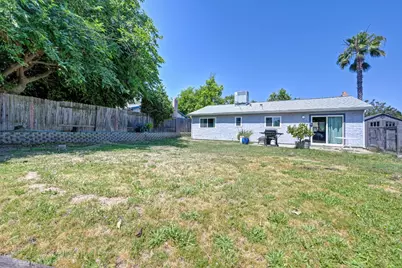

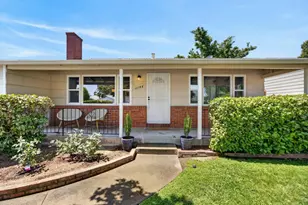
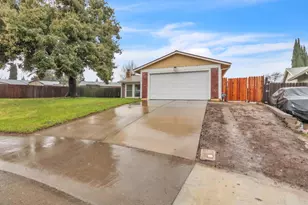
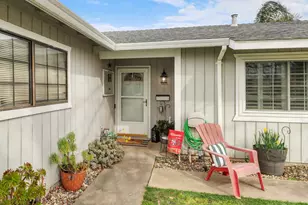
Discover an inviting residential property at 7372 Verdugo Way in Sacramento. This ready-to-move-in ranch-style home offers a seamless blend of comfort and style, designed for contemporary living. The heart of this home is its kitchen, featuring sleek stainless steel appliances, a functional peninsula, and a custom range hood, perfect for culinary endeavors and casual gatherings. Adjacent to this space, the living room welcomes with its warm flooring, providing an elegant backdrop for relaxation and entertaining. A well-appointed bathroom offers a convenient walk-in shower, while one of the bedrooms provides the added luxury of an ensuite bathroom, ensuring privacy and comfort. Outside, a HUGE private yard awaits, complete with a charming patio, ideal for outdoor dining or simply unwinding. In January,2025 this home got a NEW Roof and NEW HVAC system including NEW ducting. An attached garage provides practical convenience. This property presents an exceptional opportunity to embrace a desirable Sacramento lifestyle; schedule your viewing today.
Full Property Details
Full Property Details for 7372 Verdugo Way
General
- Price: $450,000
- Status: Active
- Type: Single Family
- Source: METROLIST_Cali
- MLS ID: 226054602
- Updated: 5/23/2026
- Added to Site: 2 day(s) ago
Interior
- Rooms/Areas: Master Bathroom, Kitchen, Living Room
- Fireplace: Yes
- Number of Fireplaces: 1
- Fireplace(s): Family Room, Stone, Wood Burning
- Appliances: Gas Water Heater, Hood Over Range, Dishwasher, Disposal, Plumbed For Ice Maker, Electric Cook Top, Free Standing Electric Oven, Free Standing Electric Range
- Flooring: Carpet, Laminate
Rooms
Bathrooms
- Total Bathrooms: 2
- Full Bathrooms: 2
- Bathroom Features: Shower Stall(s)
- Primary Bathroom: Shower Stall(s)
Bedrooms
- Total Bedrooms: 3
- Primary Bedroom: Ground Floor
Other Rooms
- Kitchen: Breakfast Area, Pantry Cabinet, Kitchen/Family Combo
- Dining Room: Dining/Living Combo
- Laundry: In Garage
Parking
- Garage: Yes
- Garage Spaces: 2
- Parking: Attached, Garage Door Opener, Garage Facing Front, Uncovered Parking Spaces 2+, Interior Access
Location
- County: Sacramento
- Cross Streets: Lovas Dr.
- Driving Directions: I-80 to Antelope, left on La Tour, left on Lovas, right on Verdugo, house on the left.
School Information
- School District: Sacramento
- Elem School District: Twin Rivers Unified
- Midd School District: Twin Rivers Unified
- High School District: Twin Rivers Unified
Heating & Cooling
- Cooling Type: Ceiling Fan(s), Central
- Heating Type: Central, Fireplace(s), Gas
- Heating Fuel: Central, Fireplace(s), Gas
Utilities
- Sewer: Public Sewer
- Water: Public, Meter on Site
- Utility Description: Electric, Sewer In & Connected
Structural Information
- Architectural Style: One Story Traditional
- Construction: Stucco, Frame, Wood, Wood Siding
- Basement: Yes
- Foundation: Slab
- Roof: Shingle, See Remarks
- Windows: Dual Pane Full, Window Screens
- Stories/Levels: 1
- Square Feet: 1,128
- Sq. Ft. Source: Assessor Agent-Fill
- Year Built: 1980
Additional Structures
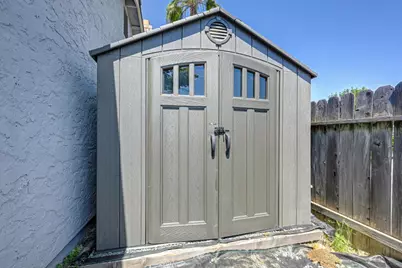
- Other Structures: Other
Lot Features
- Lot Size (Acres): 0.1917
- Lot Size (Sq. Ft.): 8,350
- Street/Road Desc.: Asphalt
- Road Maintenance: Public Maintained Road
- Irrigation System: None
- Topography: Level, Trees Few
- Zoning: RD-5
- Lot Description: Street Lights
- Fencing (Description): Back Yard, Wood, Fenced
Disclosures and Reports
- Special Conditions: None
- APN: 219-0390-002-000
Listed by Gregory Realty Group

Get Pre-Approved Today
Schools
Schools serving 7372 Verdugo Way
School District:Twin Rivers Unified School District
| Name | Grades | Distance |
|---|---|---|
Hillsdale Elementary School 6469 Guthrie Street, North Highlands, CA 95660 | K-6 | 1.4 mi |
Kohler Elementary School 4004 Bruce Way, North Highlands, CA 95660 | 7-8 | 2 mi |
Highlands High School 6601 Guthrie Street, North Highlands, CA 95660 | 9-12 | 1.3 mi |
Disclaimer:
School attendance boundaries provided by ATTOM Data Solutions and are for reference only. Contact the school directly to verify enrollment eligibility.
Price & Sales History for 7372 Verdugo Way
Date
Details
Price
Change
Source
5/23/2026
Listed
$450,000
63.64%
MLS
5/28/2020
Sold
$275,000
—
Public Record
Disclaimer: Historical sales information is derived from public records provided by the county offices. Information is not guaranteed and should be independently verified.
Tax History
Tax History for 7372 Verdugo Way
Year
Property Taxes
Change
Tax Assessment
Change
2024
$3,366
—
$297,666
2%
2024
$3,366
-1%
$291,831
2%
2023
$3,389
6%
$286,110
2%
2022
$3,190
—
$280,500
2%
2021
$3,182
56%
$275,000
57%
2020
$2,034
1%
$174,678
2%
2019
$2,007
5%
$171,254
2%
2018
$1,908
-3%
$167,897
2%
2017
$1,957
—
$164,605
2%
2016
$1,958
6%
$161,378
2%
2015
$1,840
-2%
$158,955
2%
2014
$1,877
1%
$155,842
—
2013
$1,854
—
$155,138
—
Disclaimer: Historical tax information is derived from public records provided by the county offices. Information is not guaranteed and should be independently verified.
Estimate the Cost
Estimate the Cost for 7372 Verdugo Way
7372 Verdugo Way, Sacramento, CA 95842 (MLS# 226054602) is a Single Family property with 3 bedrooms and 2 full bathrooms. 7372 Verdugo Way is currently listed for $450,000 and was received on May 23, 2026. Want to learn more about 7372 Verdugo Way? Do you have questions about finding other Single Family real estate for sale in Sacramento? You can browse all Sacramento real estate or contact a Coldwell Banker agent to request more information.