This is a carousel with tiles that activate property listing cards. Use the previous and next buttons to navigate.
1/1
$525,000
This is a carousel with tiles that activate property listing cards. Use the previous and next buttons to navigate.
1/1
Property Description
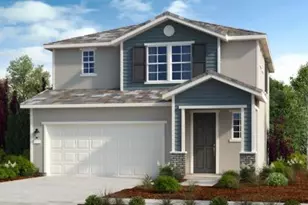
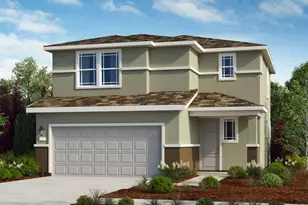
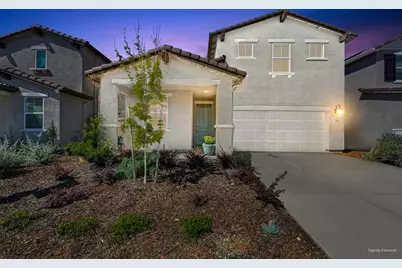
This near new, built in 2024, beautifully crafted 2,002 sq. ft. Taylor Morrison home offers 4 bedrooms and 3 baths with a layout designed for comfort, flexibility, and modern living. The gourmet kitchen features granite counters, sleek gray cabinetry, a spacious pantry closet, and a separate counter space area that would be wonderful for your own baristabar, all opening to an inviting dining area and a generous living room filled with natural light. A remote downstairs bedroom with a full bathroom provides excellent versatility for guests or multigenerational living. Upstairs, the spacious primary suite includes an ensuite bathroom with dual vanities, a stall shower, and a walk-in closet, while two additional bedrooms share a nicely appointed bathroom. The wide upstairs hallway offers an ideal space for an in-home office or study area, and included window furnishings add a finished, stylish touch throughout. The laundry room is conveniently located upstairs, keeping daily routines simple and efficient. Outside, the backyard is an open palette - an expansive, unfinished space ready for you to design the dream outdoor oasis you've always imagined whether that means lush landscaping, a patio retreat, or custom entertainment areas. Solar provides energy efficiency, and the attached 2-car garage provides everyday practicality. This home offers a wonderful opportunity to create your ideal lifestyle in a growing and desirable neighborhood located in the Elk Grove Unified School District.
Full Property Details
Full Property Details for 7648 Barebow Wy
General
- Sold For: $525,000
- Status: Closed
- Type: Single Family
- Source: METROLIST_Cali
- MLS ID: 226041898
- Added to Site: 97 day(s) ago
Interior
- Rooms/Areas: Master Bathroom, Master Bedroom, Dining Room, Storage, Kitchen, Laundry, Living Room
- Interior Features: Storage Area(s), Formal Entry
- Appliances: Free Standing Gas Range, Hood Over Range, Dishwasher, Disposal, Plumbed For Ice Maker, Self/Cont Clean Oven, Electric Water Heater, Free Standing Gas Oven
- Flooring: Carpet, Tile
Rooms
Bathrooms
- Total Bathrooms: 3
- Full Bathrooms: 3
- Bathroom Features: Shower Stall(s), Double Sinks, Tile, Walk-In Closet, Window
- Primary Bathroom: Shower Stall(s), Double Sinks, Tile, Walk-In Closet, Window
Bedrooms
- Total Bedrooms: 4
Other Rooms
- Kitchen: Breakfast Area, Pantry Closet, Granite Counter, Slab Counter, Island, Kitchen/Family Combo
- Dining Room: Dining Bar, Dining/Living Combo, Formal Area
- Laundry: Upper Floor, Inside Room
Parking
- Garage: Yes
- Garage Spaces: 2
- Parking: Attached, Garage Door Opener, Garage Facing Front, Interior Access
Location
- County: Sacramento
- Subdivision: Oakbridge @ Wildhawk North
- Cross Streets: Gerber/Broadhead
- Driving Directions: Bradshaw Rd, East on Gerber Rd, Right on Broadhead Way, Left on Yumi Way, Right on Barebow Way to house mid-block on the right.
- Direction Faces: East
School Information
- School District: Sacramento
Community
- Pets Allowed: Yes
Heating & Cooling
- Cooling Type: Central
- Heating Type: Central
- Heating Fuel: Central
Utilities
- Sewer: Public Sewer
- Water: Public
- Utility Description: Cable Available, Public, Sewer In & Connected, Internet Available, Natural Gas Connected
Structural Information
- Architectural Style: Two Story Contemporary
- Construction: Stucco, Wood
- Basement: Yes
- Foundation: Concrete, Slab
- Roof: Tile
- Windows: Dual Pane Full, Window Coverings, Window Screens
- Stories/Levels: 2
- Square Feet: 2,002
- Sq. Ft. Source: Builder
- Year Built: 2024
Lot Features
- Lot Size (Acres): 0.0826
- Lot Size (Sq. Ft.): 3,598
- Irrigation System: None
- Topography: Level, Trees Few
- Zoning: RD-5
- Lot Description: Auto Sprinkler Front, Curb(s)/Gutter(s), Shape Regular, Street Lights, Landscape Front, Low Maintenance
- Fencing (Description): Wood, Fenced
Disclosures and Reports
- Special Conditions: Short Sale, Subject to Lender Confirmation
- APN: 122-0870-052-0000
Get Pre-Approved Today
Schools
Schools serving 7648 Barebow Wy
School District:Elk Grove Unified School District
| Name | Grades | Distance |
|---|---|---|
Arnold Adreani Elementary School 9927 Wildhawk West Drive, Sacramento, CA 95829 | K-6 | 0.7 mi |
Katherine L. Albiani Middle School 9140 Bradshaw Road, Elk Grove, CA 95624 | 7-8 | 3.8 mi |
Pleasant Grove High School 9531 Bond Road, Elk Grove, CA 95624 | 9-12 | 3.9 mi |
Disclaimer:
School attendance boundaries provided by ATTOM Data Solutions and are for reference only. Contact the school directly to verify enrollment eligibility.
Price & Sales History for 7648 Barebow Wy
Date
Details
Price
Change
Source
6/29/2026
Sold
$525,000
-2.77%
MLS
5/06/2026
Price Reduced
$539,950
-3.58%
MLS
4/07/2026
Listed
$560,000
—
MLS
Disclaimer: Historical sales information is derived from public records provided by the county offices. Information is not guaranteed and should be independently verified.
7648 Barebow Way, Sacramento, CA 95829 (MLS# 226041898) is a Single Family property that was sold at $525,000 on June 29, 2026. This property was listed by Melinda Shrader from our Roseville West - GB Office.Want to learn more about 7648 Barebow Way? Do you have questions about finding other Single Family real estate for sale in Sacramento? You can browse all Sacramento real estate or contact a Coldwell Banker agent to request more information.