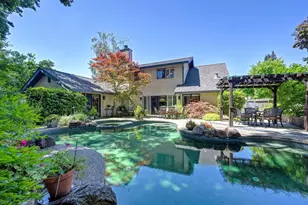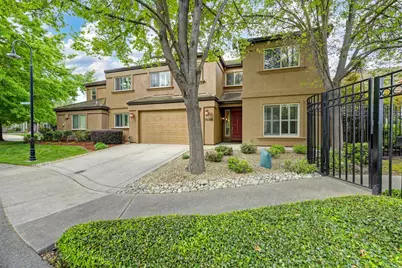
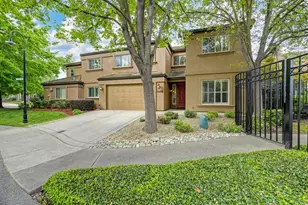

This is a carousel with tiles that activate property listing cards. Use the previous and next buttons to navigate.
1/1
$820,000
This is a carousel with tiles that activate property listing cards. Use the previous and next buttons to navigate.
1/1
Property Description
You'll be amazed when you step inside this Riverlake home to find an updated and feature rich 5-bedroom 3-bath Marina Cove half plex with lakefront views and access. Note the freshly painted interior, high ceilings and striking crown molding. The first floor features a spacious family room with a cozy fireplace, separate formal dining, kitchen, and full bath adjacent to a bedroom/office. Prep your meals in the u-shaped kitchen with a casual dining area, lots of counter workspace, loads of newly refinished cabinetry and high-quality gas stove with a pot filler faucet and GE Monogram fridge, over, microwave and dishwasher. Serve your guests in the formal dining room complete with a built-in buffet for food service plus dinnerware display and storage. You'll find mostly new hardwood in the family room, downstairs bedroom and stairs plus the upstairs hallway along with new carpeting in the 4 upstairs bedrooms. including the primary ensuite with its spa-like bath and a private balcony overlooking the grassy lawn below and serene lake view. The remaining 3 large bedrooms and laundry equipped with a deep sink complete the upstairs. Not to be forgotten is the 2-car garage. Don't miss this move-in ready family home on River Lake! It's a jewel.
Full Property Details
Full Property Details for 7688 Marina Cove Dr
General
- Sold For: $820,000
- HOA FEE: $148/month
- Status: Closed
- Type: Single Family
- Source: METROLIST_Cali
- MLS ID: 226017713
- Added to Site: 55 day(s) ago
Interior
- Number of Rooms: 8
- Rooms/Areas: Master Bathroom, Master Bedroom, Dining Room, Possible Guest, Family Room, Kitchen, Laundry
- Fireplace: Yes
- Number of Fireplaces: 1
- Fireplace(s): Fireplace Insert, Family Room
- Appliances: Gas Cook Top, Gas Water Heater, Built-In Refrigerator, Hood Over Range, Ice Maker, Dishwasher, Disposal, Microwave
- Flooring: Carpet, Tile, Wood
Rooms
Bathrooms
- Total Bathrooms: 3
- Full Bathrooms: 3
- Bathroom Features: Closet, Shower Stall(s), Double Sinks, Granite, Jetted Tub, Tile, Walk-In Closet, Window
- Primary Bathroom: Closet, Shower Stall(s), Double Sinks, Granite, Jetted Tub, Tile, Walk-In Closet, Window
Bedrooms
- Total Bedrooms: 5
- Primary Bedroom: Balcony
Other Rooms
- Kitchen: Breakfast Area, Pantry Cabinet, Granite Counter
- Dining Room: Formal Room, Other
- Laundry: Cabinets, Sink, Upper Floor, Hookups Only, Inside Room
Additional Information
- Shared Amenities: Lake
Exterior
- Exterior Features: Balcony, Uncovered Courtyard
Parking
- Garage: Yes
- Garage Spaces: 2
- Parking: Attached, Restrictions, Boat Dock, Side-by-Side, Garage Door Opener, Garage Facing Front
Location
- County: Sacramento
- Subdivision: Riverlake
- Cross Streets: Lake Front Drive
- Driving Directions: From Interstate 5: Take the Pocket/Meadowview exit. Turn west onto Pocket Road. Right on East Shore Dr. Right on Lakefront Drive. Left on Marina Cove. 7688 is located adjacent to the gate, but outside the gated area. No gate code is needed.
- Direction Faces: East
School Information
- School District: Sacramento
Community
- Association: Yes
- Home Owners Assn.: 1
- Assoc. Fees Include: Security
Heating & Cooling
- Cooling Type: Ceiling Fan(s), Central
- Heating Type: Central, Fireplace(s)
- Heating Fuel: Central, Fireplace(s)
Utilities
- Sewer: Public Sewer
- Water: Public, Meter on Site
- Utility Description: Public, Electric, Sewer In & Connected, Internet Available, Underground Utilities
Structural Information
- Architectural Style: Two Story Traditional
- Builder: Skover and Sons Construction
- Construction: Stucco, Frame, Wall Insulation
- Basement: Yes
- Foundation: Concrete, Slab
- Roof: Tile
- Windows: Dual Pane Full
- Stories/Levels: 2
- Square Feet: 2,764
- Sq. Ft. Source: Assessor Auto-Fill
- Year Built: 2006
Lot Features
- Property View: Water, Lake
- Lot Size (Acres): 0.133
- Lot Size (Sq. Ft.): 5,793
- Irrigation System: None
- Topography: Level, Trees Few
- Zoning: R-1-PU
- Lot Description: Auto Sprinkler F&R, Shape Regular, Lake Access, Street Lights, Landscape Back, Low Maintenance
- Fencing (Description): Partial, Wood, Fenced, Other
Financial Considerations
- Association Fee: $148
- Assoc Fee Freq.: Monthly
Disclosures and Reports
- Special Conditions: Offer As Is, Trust
- Restrictions: Board Approval, Signs, Parking
- APN: 031-1460-061-0000
Get Pre-Approved Today
Schools
Schools serving 7688 Marina Cove Dr
School District:Sacramento City Unified School District
| Name | Grades | Distance |
|---|---|---|
Matsuyama Elementary School 7680 Windbridge Drive, Sacramento, CA 95831 | K-6 | 0.9 mi |
Sam Brannan Middle School 5301 Elmer Way, Sacramento, CA 95822 | 7-8 | 3.3 mi |
John F. Kennedy High School, Sacramento, CA 6715 Gloria Drive, Sacramento, CA 95831 | 9-12 | 1.8 mi |
Disclaimer:
School attendance boundaries provided by ATTOM Data Solutions and are for reference only. Contact the school directly to verify enrollment eligibility.
Price & Sales History for 7688 Marina Cove Dr
Date
Details
Price
Change
Source
5/22/2026
Sold
$820,000
—
MLS
4/01/2026
Listed
$820,000
—
MLS
Disclaimer: Historical sales information is derived from public records provided by the county offices. Information is not guaranteed and should be independently verified.
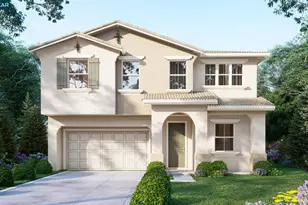
7688 Marina Cove Drive, Sacramento, CA 95831 (MLS# 226017713) is a Single Family property that was sold at $820,000 on May 22, 2026. This property was listed by Sabra Sanchez from our Sacramento Metro Office.Want to learn more about 7688 Marina Cove Drive? Do you have questions about finding other Single Family real estate for sale in Sacramento? You can browse all Sacramento real estate or contact a Coldwell Banker agent to request more information.